Kelli Scamahorn
REALTOR®

BEDS3
BATHS3
SQUARE FEET2,256
MLS#26-9499
STATUS
PROPERTY TYPEResidential - Single Family
SUBDIVISIONPinevilla West
SCHOOLPost Falls - 273
Property Description
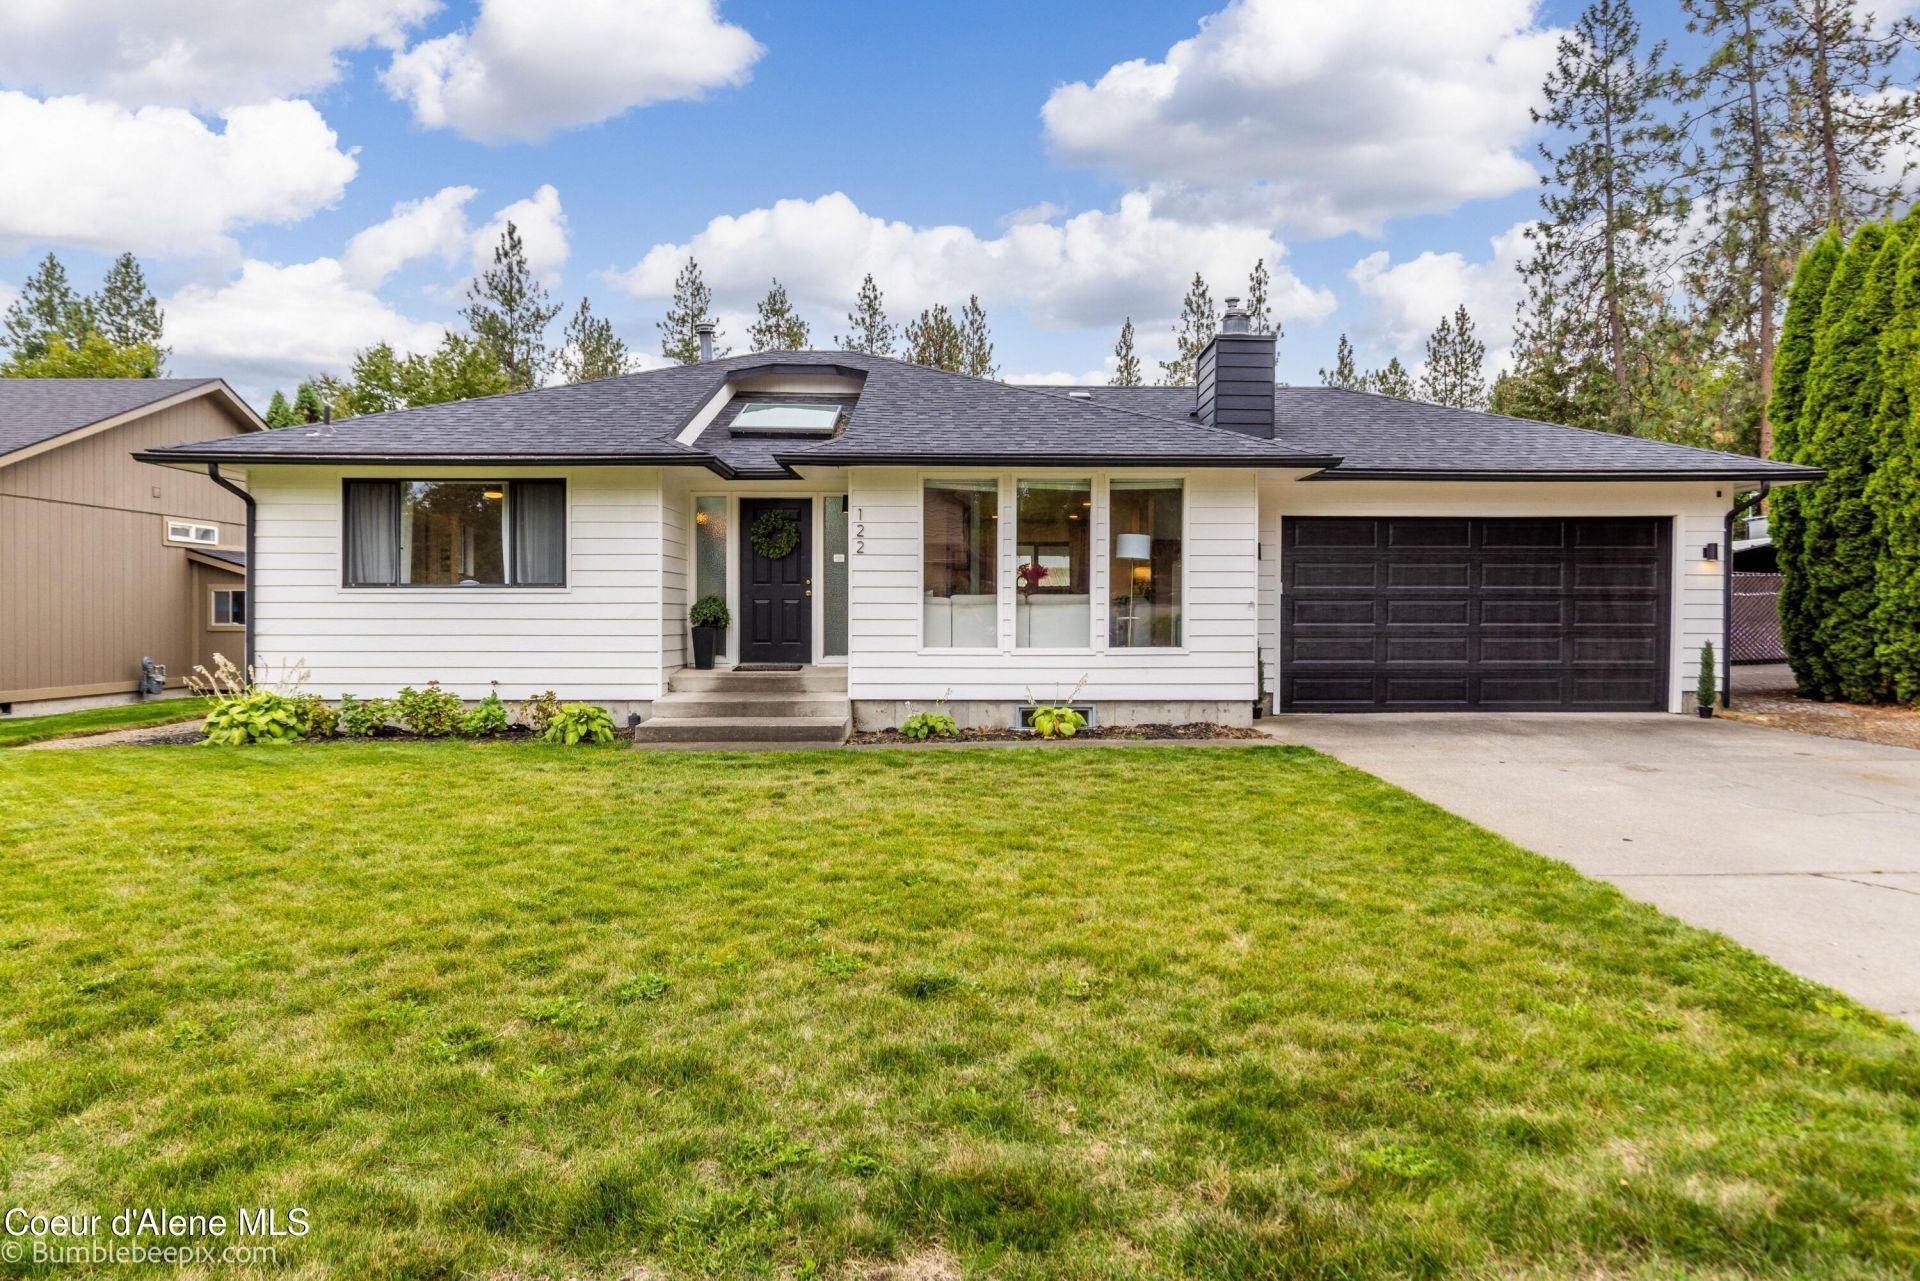
Beautifully updated rancher in Post Falls, remodeled in 2021 and truly turnkey. Located in an established neighborhood moments from Ponderosa Elementary. Inside, the open-concept main level offers vaulted ceilings and skylights, flowing into a kitchen with an island and a pantry, plus central A/C for year-round comfort. The primary suite features board-and-batten accents. Downstairs, the fully finished basement adds a non-conforming 4th bedroom, a full bath, laundry, and additional living space at the base of the stairs -- flexible for guests, a home office, or whatever fits your lifestyle. Outside, unwind on the covered, string-lit patio in the fenced backyard, or park with ease in the attached 2-array garage. Thoughtfully updated and truly move-in ready, this one checks all the boxes -- schedule your showing before it's gone!
Property Features
Property Type: Residential - Single Family
Basement: Yes
Basement: Finished
Cooling: Central Air
Garage: 2
Heating: Natural Gas, Fireplace(s), Electric, Forced Air, Furna
Lot Size: 0.17 Acres
Roof Type: Composition
Taxes: $3,023
Year Built: 1986
Feature Descriptions
Appliance(S): Electric Range, Gas Water Heater, Refrigerator, Microwave, Disposal, Dishwasher
Days on Site: 41
Exterior: T1-11
Exterior: Lighting, Rain Gutters, Lawn
Flooring: Carpet, LVP
Foundation: Concrete Perimeter
Foundation: Concrete Perimeter
Interior: Cable Internet Available, DSL Available, Fireplace, High Speed Internet, Smart Thermostat, Washer Hookup
Lot: Open Lot, Landscaped, Level, Southern Exposure
Patio/Porch: Covered Patio
Road: Paved
Sewer: Public Sewer
Water: Public
Local Schools
School District: Post Falls - 273
Listed By / Shown By
Listed By
Agency Name: NextHome 365 Realty
Shown By
Agent Name: Kelli Scamahorn
Agent Phone: (509) 981-1200
Agency Title: Coldwell Banker Tomlinson

Estimate Your Payment
Estimated Payment
$ 1,737.08 per month $1,313.08 Principal & Interest $251.92 Property Tax $172.08 Homeowner's InsuranceChange Payment Information

Kelli Scamahorn
Cell: (509) 981-1200
Email Me
©2020 Coldwell Banker Real Estate LLC. All Rights Reserved.
Coldwell Banker Real Estate LLC fully supports the principles of the Fair Housing Act and the Equal Opportunity Act. Each Office Is Independently Owned And Operated.
Coldwell Banker and the Coldwell Banker Logo are registered service marks owned by Coldwell Banker Real Estate LLC. ©2020 of the Spokane Association of REALTORS® MLS. All rights reserved.
Privacy Policy / DMCA Notice / ADA Accessibility


This site is hosted, designed and copyright
© 1994 - 2026 by
Delta Media Group, Inc. -- Patent Pending --
122 S Dart St | MLS# 26-9499
This single family home located at 122 S Dart St, Post Falls, ID 83854 is currently listed for sale with an asking price of $590,000. This property was built in 1986 and has 3 bedrooms with 2256 sq. ft. S Dart St is located in the Pinevilla West subdivision within the Post Falls - 273 school district. Search Pinevilla West real estate on kscamahorn.cbspokane.com today.