Kelli Scamahorn
REALTOR®

BEDS4
BATHS3
SQUARE FEET2,400
MLS#26-9602
STATUS
PROPERTY TYPEResidential - Single Family
SUBDIVISIONCentral
SCHOOLPost Falls - 273
Property Description
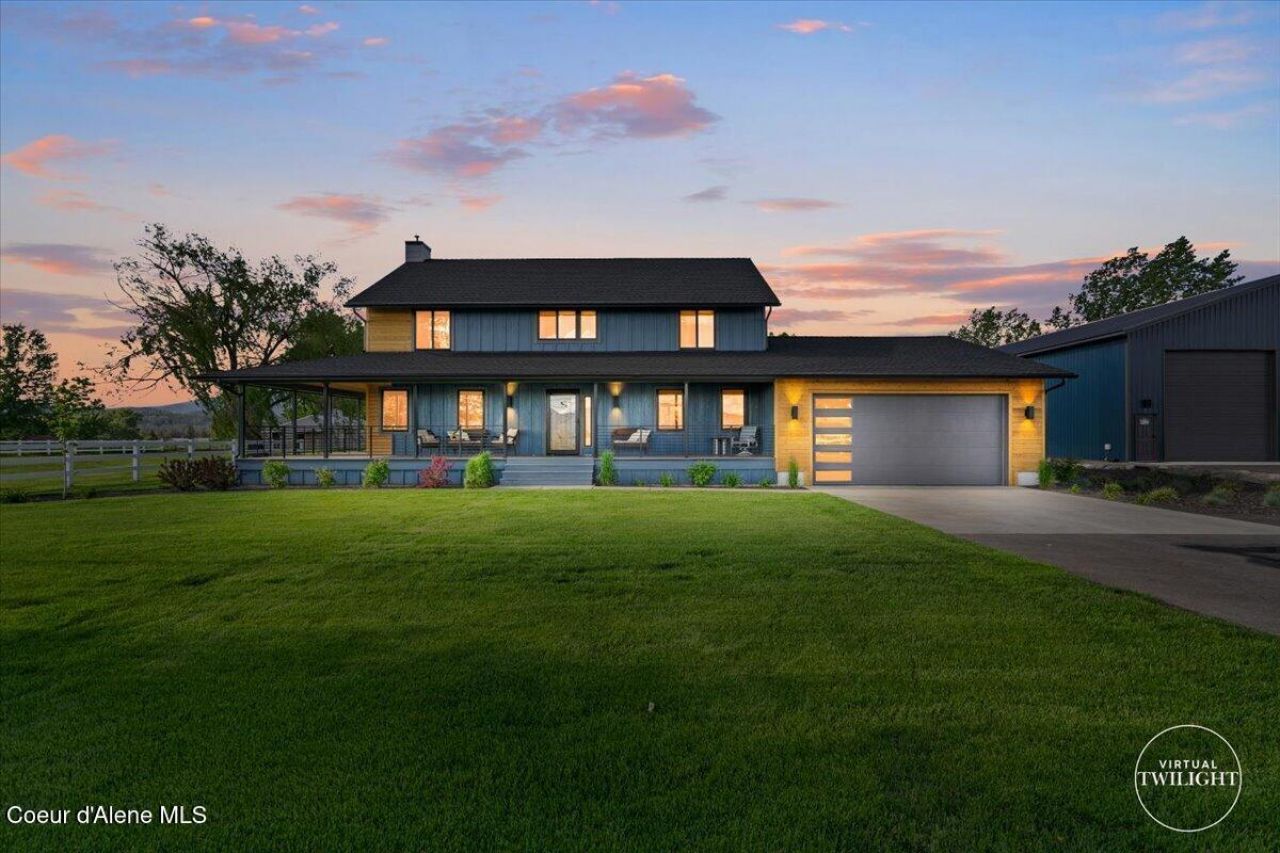
An extraordinary opportunity for equestrian living, hobbies, recreation and business needs--all in one remarkable property! Beautifully remodeled 4BR/2.5BA farmhouse w/ 2,400 SF on 7.29 picturesque acres with TWO massive shops (50x80 & 50x100)! This exceptional property blends country charm w/ incredible versatility. Enjoy a welcoming wraparound covered porch, gorgeous views, abundant natural light, open kitchen, formal dining, spacious living and family rooms, oversized laundry/mudroom and garage. Newer GFA furnace, central A/C, pellet stove and central vac. The beautifully manicured grounds feature mature trees, lush landscaping, garden space and a fenced backyard. Equestrian amenities include 4 fenced pastures, 5-stall barn with individual runs and heated waterers, hay storage for 14+ tons, powered tack room and 3 frost-free hydrants. The impressive 108x192 paneled arena is equipped with sprinklers for dust control and mature poplars for afternoon shade.
Property Features
Property Type: Residential - Single Family
Basement: Crawl Space
Cooling: Central Air
Garage: 2
Heating: Fireplace(s), Electric, Propane, Furnace
Lot Size: 7.29 Acres
Roof Type: Composition
Taxes: $4,151
Year Built: 1991
Feature Descriptions
Appliance(S): Refrigerator, Microwave, Disposal, Dishwasher
Days on Site: 36
Exterior: HardBoard, Fiber Cement
Exterior: Garden, Horse Facility, Lawn
Flooring: LVP
Foundation: Concrete Perimeter
Foundation: Concrete Perimeter
Interior: High Speed Internet, Washer Hookup
Lot: Sprinklers In Rear, Sprinklers In Front, Open Lot, Pasture, Level, Southern Exposure
Patio/Porch: Covered Porch
Road: Paved
Sewer: Septic Tank
Water: Well
Local Schools
School District: Post Falls - 273
Listed By / Shown By
Listed By
Agency Name: The Experience Northwest
Shown By
Agent Name: Kelli Scamahorn
Agent Phone: (509) 981-1200
Agency Title: Coldwell Banker Tomlinson

Estimate Your Payment
Estimated Payment
$ 5,858.41 per month $4,873.77 Principal & Interest $345.92 Property Tax $638.72 Homeowner's InsuranceChange Payment Information

Kelli Scamahorn
Cell: (509) 981-1200
Email Me
©2020 Coldwell Banker Real Estate LLC. All Rights Reserved.
Coldwell Banker Real Estate LLC fully supports the principles of the Fair Housing Act and the Equal Opportunity Act. Each Office Is Independently Owned And Operated.
Coldwell Banker and the Coldwell Banker Logo are registered service marks owned by Coldwell Banker Real Estate LLC. ©2020 of the Spokane Association of REALTORS® MLS. All rights reserved.
Privacy Policy / DMCA Notice / ADA Accessibility


This site is hosted, designed and copyright
© 1994 - 2026 by
Delta Media Group, Inc. -- Patent Pending --
12489 W Hayden Ave | MLS# 26-9602
This single family home located at 12489 W Hayden Ave, Post Falls, ID 83854 is currently listed for sale with an asking price of $2,189,900. This property was built in 1991 and has 4 bedrooms with 2400 sq. ft. W Hayden Ave is located in the Central subdivision within the Post Falls - 273 school district. Search Central real estate on kscamahorn.cbspokane.com today.