Kelli Scamahorn
REALTOR®

BEDS3
BATHS2
SQUARE FEET2,619
MLS#26-10560
STATUS
PROPERTY TYPEResidential - Single Family
SCHOOLLk Pend Oreille - 84
Property Description
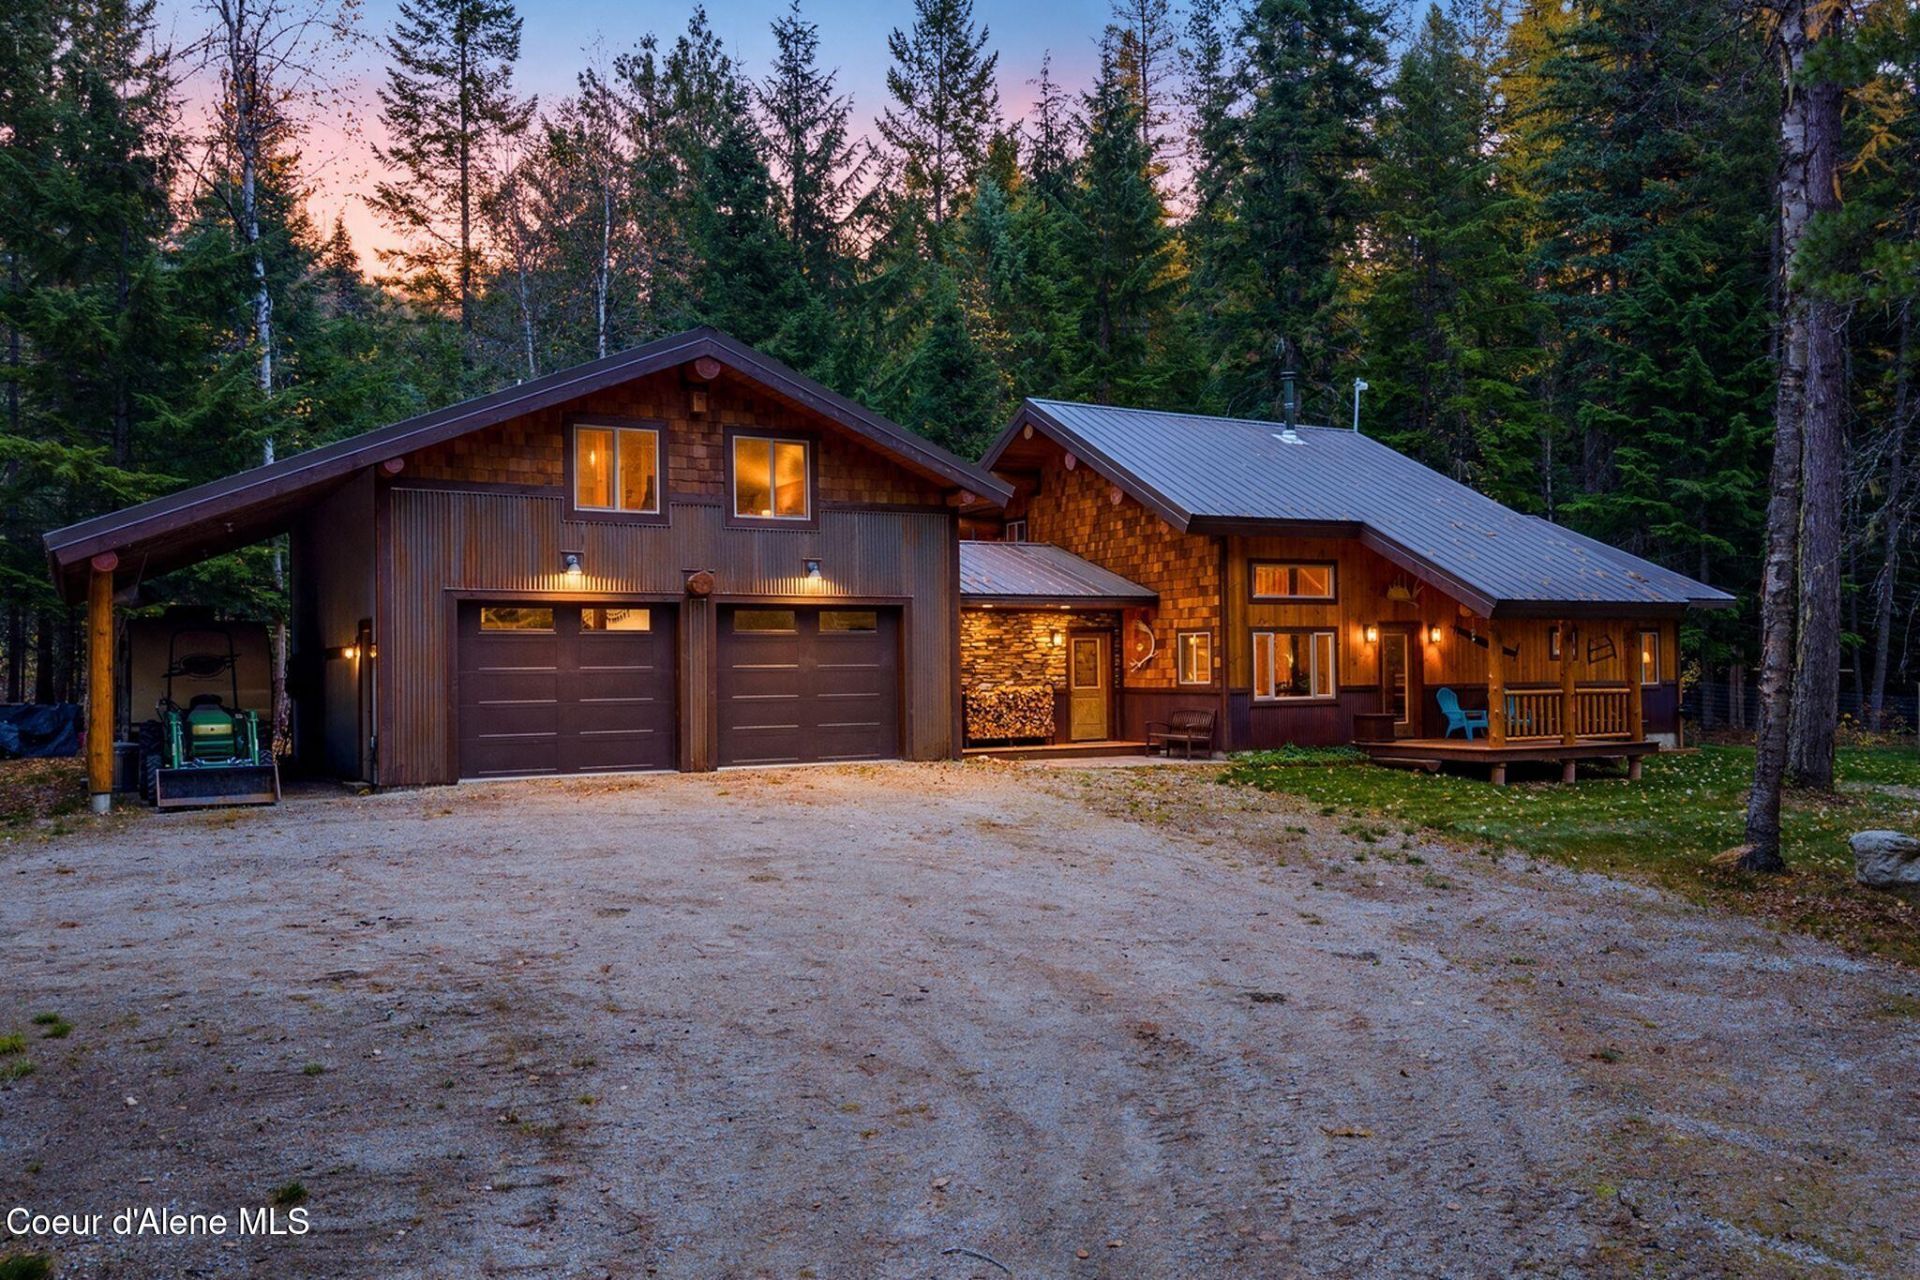
A private Northwest retreat just 10 minutes from Sandpoint. Built in 2023, this 2,619 SF post-and-beam home sits on 5.30 mostly level acres with mature trees, a year-round creek, and a pond. Exposed log beams, tongue-and-groove ceilings, and blue pine cabinetry bring warmth and character to the interior, complemented by stamped concrete floors, hydronic heat, and a cozy wood stove. The vaulted living room opens to a covered front porch overlooking the peaceful wooded setting. A main-floor primary bedroom and laundry offer everyday convenience, while an upstairs loft provides guest or office space. The home features 3 bedrooms (one non-conforming) and 2 baths, including a large bedroom above the attached heated 2-car garage with potential for a future guest apartment. Workshop space in the garage, two lean-tos, and a rustic log-framed woodshed provide room for projects and covered storage. Enjoy a fenced backyard and evenings around the fire pit. No HOA or CC&Rs; private well and septic . Just 0.1 mile from a county-maintained road, with a road maintenance agreement for Puffin Rd.
Property Features
Property Type: Residential - Single Family
Basement: None, Slab on grade
Garage: 2
Heating: Natural Gas, Wood Stove, Electric, Wood, Radiant, Mini-
Lot Size: 5.30 Acres
Roof Type: Metal
Taxes: $2,808
Year Built: 2023
Feature Descriptions
Appliance(S): Gas Range, Electric Dryer, Washer, Refrigerator, Microwave, Dishwasher
Days on Site: 1
Exterior: Wood, Log, Steel
Exterior: Fire Pit, Open Deck, Rain Gutters
Flooring: Concrete
Foundation: Slab
Foundation: Slab
Interior: High Speed Internet, Washer Hookup
Lot: Level, Wooded
Patio/Porch: Covered Porch
Road: Gravel
Sewer: Septic Tank
Water: Well
Local Schools
School District: Lk Pend Oreille - 84
Listed By / Shown By
Listed By
Agency Name: REAL BROKER LLC
Shown By
Agent Name: Kelli Scamahorn
Agent Phone: (509) 981-1200
Agency Title: Coldwell Banker Tomlinson

Estimate Your Payment
Estimated Payment
$ 2,398.82 per month $1,913.99 Principal & Interest $234.00 Property Tax $250.83 Homeowner's InsuranceChange Payment Information

Kelli Scamahorn
Cell: (509) 981-1200
Email Me
©2020 Coldwell Banker Real Estate LLC. All Rights Reserved.
Coldwell Banker Real Estate LLC fully supports the principles of the Fair Housing Act and the Equal Opportunity Act. Each Office Is Independently Owned And Operated.
Coldwell Banker and the Coldwell Banker Logo are registered service marks owned by Coldwell Banker Real Estate LLC. ©2020 of the Spokane Association of REALTORS® MLS. All rights reserved.
Privacy Policy / DMCA Notice / ADA Accessibility


This site is hosted, designed and copyright
© 1994 - 2026 by
Delta Media Group, Inc. -- Patent Pending --
137 Puffin Rd | MLS# 26-10560
This single family home located at 137 Puffin Rd , Sandpoint, ID 83864 is currently listed for sale with an asking price of $860,000. This property was built in 2023 and has 3 bedrooms with 2619 sq. ft. Puffin Rd is located within the Lk Pend Oreille - 84 school district. Search Sandpoint real estate on kscamahorn.cbspokane.com today.