Kelli Scamahorn
REALTOR®

BEDS4
BATHS3
SQUARE FEET3,104
MLS#26-10341
STATUS
PROPERTY TYPEResidential - Single Family
SCHOOLLakeland - 272
Property Description
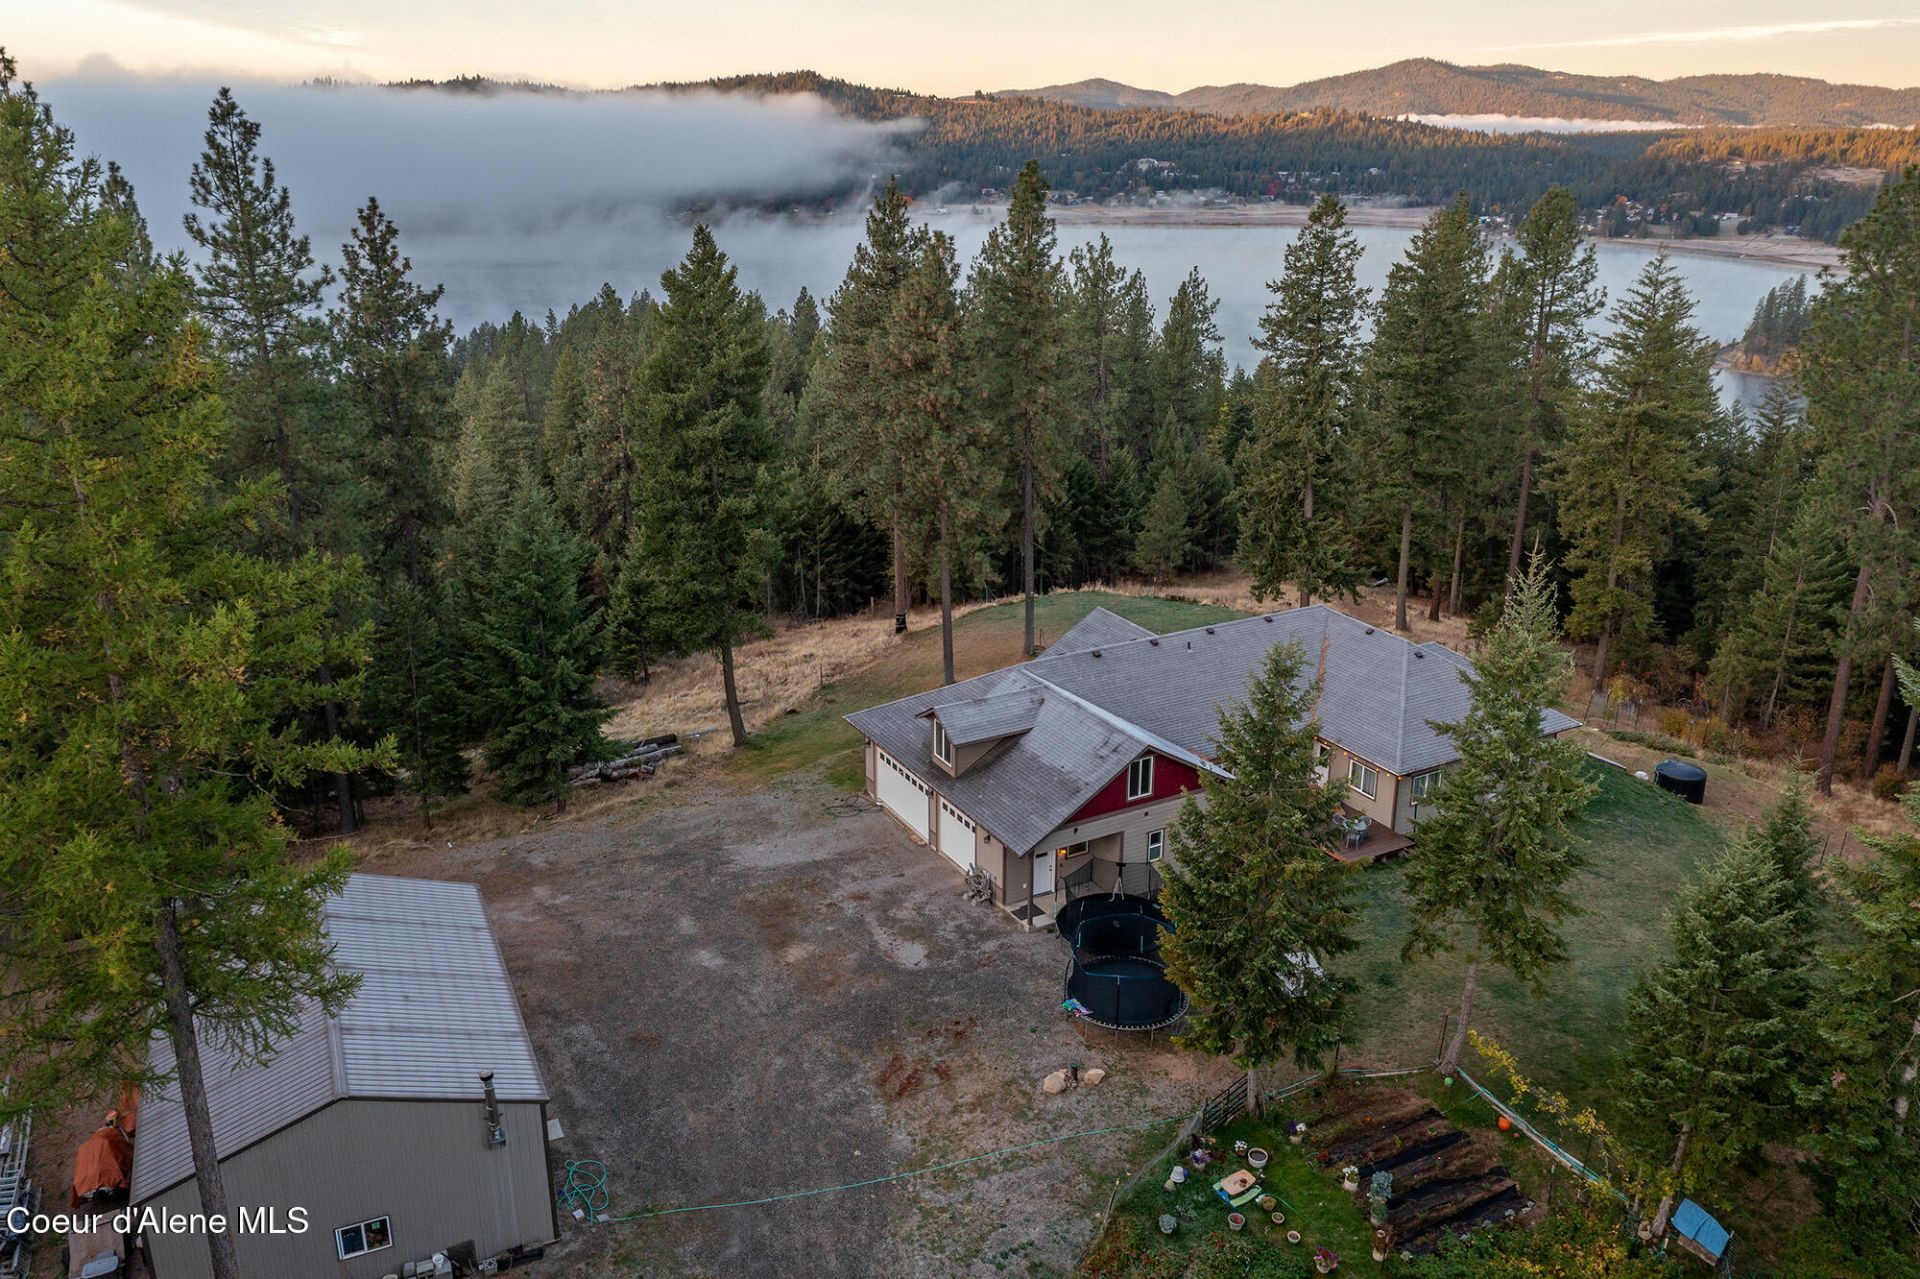
Stunning 10-acre Hauser Lake view estate with southern exposure, private walking trails, private well, and a convenient circular drive. Features a custom 4-bed, 3-bath home with vaulted ceilings, granite counters, extra-wide doorways, a 2nd-floor bonus room, and a private primary en suite deck.Expansive 1,200 sq. ft. insulated shop with dual 12x12 RV doors, wood stove, workbench, and 30/50 amp power. Attached Garage: 994 sq. ft. oversized garage with doors 9' high & 16' /10' wide. Total enclosed space: 5,298 sq. ft.Efficiency & Extras: Energy trusses, R-59 ceiling insulation, dual water heaters, water softener, R.O. water, climate-controlled crawl space, composite decking, and a 1,500-gal. irrigation storage tank.Private country luxury just minutes from recreationÃ?Æ?Ã?¢Ã?¢ââ?¬Å¡Ã?¬Ã?¢â?¬Ã?Â?schedule your showing today!Enjoy a lakeshore drive along Cliff House Rd. to the Three-Forks Rd. split; then 1 mile up Smith Ave. (gated access only). DRIVING:- DO NOT follow a mapping app to Church Rd. off of Hwy 53.- Map to 'Embers by the Lake,' then to the listing.Take Pleasant View Rd exit [off HWY 53 or I-90] to Hauser Lake Rd (LEFT). RIGHT onto Cliff-house Rd. Stay RIGHT onto Three-Forks Rd. RIGHT onto Smith Ave. (Gated access)CUSTOM HOME FEATURES:- 2nd-floor bonus room - Vaulted ceilings- Granite countertops- Extra-wide stairways, door jambs & hallways- High-rated UV protection on windows- 50-year carpet- Two water heaters- Water softener- Extra insulation for a very High R-factor- Energy trusses- Climate-controlled taller crawl space - Attic walkwaySPACIOUS PRIMARY EN SUITE FEATURES: - Private separate deck with a lake view- Large accessible closets- Jetted tub & stall showerKITCHEN FEATURES:- Two sinks with garbage disposals- Cabinets & drawers with sliding pull-outs- Reverse Osmosis drinking water- Large refrigeratorATTACHED GARAGE FEATURES:- 994 square feet- High ceilings- Two (2) 9' tall garage doors; one 16' wide & one 10' wide- Drywall finished with seams taped and mudded- Semi-climate controlled EXTERIOR FEATURES:- South-facing over Hauser Lake for sunset views- View over the Prairie with Post Falls in the distance- Crawl space on the west side of the house- Deck prepared for a hot tub with a cutout and electrical- Composite decking- Circular drive around the shop- Landscaped yard- Fenced garden area- 1,500-gallon irrigation water tank plumbed to well- 50-year architectural composite shingle roof SHOP FEATURES:- 30 x 40 (1,200 square feet)- 12 ft. by 12 ft. roll-up door for RV access. - Insulated- Wood stove- Lighting - Workbench & shelves- 30- and 50-amp exterior outlets- Wires pulled through conduit already in the walls for more electrical options.- A private well- Septic system- 5,298 square feet total enclosed space SELLER PERSONAL PROPERTY EXCLUDED FROM THE SALE: - Clothes washer/dryer in the laundry area.- Clothes washer/dryer stored in the garage.- Wood stove & gas fireplace stored in the shop.
Property Features
Property Type: Residential - Single Family
Basement: Crawl Space
Cooling: Central Air
Garage: 2
Heating: Cadet, Wood Stove, Electric, Wood, Forced Air, Heat Pum
Lot Size: 10.07 Acres
Roof Type: Composition, Metal
Taxes: $1,899
Year Built: 2017
Feature Descriptions
Appliance(S): Electric Range, Electric Water Heater, Water Softener, Refrigerator, Microwave, Disposal, Dishwasher, Cooktop
Days on Site: 9
Exterior: Fiber Cement
Exterior: Fruit Trees, Garden, Lighting, Open Deck, Open Porch, Rain Gutters, Lawn
Flooring: Carpet, Concrete, LVP
Foundation: Concrete Perimeter
Foundation: Concrete Perimeter
Interior: Jetted Tub, Smart Thermostat, Washer Hookup
Lot: Sloped, Southern Exposure
Patio/Porch: Patio
Road: Gravel
Sewer: Septic Tank
Water: Well
Local Schools
School District: Lakeland - 272
Listed By / Shown By
Listed By
Agency Name: CENTURY 21 Beutler & Associates
Shown By
Agent Name: Kelli Scamahorn
Agent Phone: (509) 981-1200
Agency Title: Coldwell Banker Tomlinson

Estimate Your Payment
Estimated Payment
$ 3,428.14 per month $2,891.01 Principal & Interest $158.25 Property Tax $378.88 Homeowner's InsuranceChange Payment Information

Kelli Scamahorn
Cell: (509) 981-1200
Email Me
©2020 Coldwell Banker Real Estate LLC. All Rights Reserved.
Coldwell Banker Real Estate LLC fully supports the principles of the Fair Housing Act and the Equal Opportunity Act. Each Office Is Independently Owned And Operated.
Coldwell Banker and the Coldwell Banker Logo are registered service marks owned by Coldwell Banker Real Estate LLC. ©2020 of the Spokane Association of REALTORS® MLS. All rights reserved.
Privacy Policy / DMCA Notice / ADA Accessibility


This site is hosted, designed and copyright
© 1994 - 2026 by
Delta Media Group, Inc. -- Patent Pending --
15657 N Smith Ave | MLS# 26-10341
This single family home located at 15657 N Smith Ave, Hauser, ID 83854 is currently listed for sale with an asking price of $1,299,000. This property was built in 2017 and has 4 bedrooms with 3104 sq. ft. N Smith Ave is located within the Lakeland - 272 school district. Search Hauser real estate on kscamahorn.cbspokane.com today.