Kelli Scamahorn
REALTOR®

BEDS1
BATHS2
SQUARE FEET4,638
MLS#26-9049
STATUS
PROPERTY TYPEResidential - Single Family
SCHOOLBoundary Co - 101
Property Description
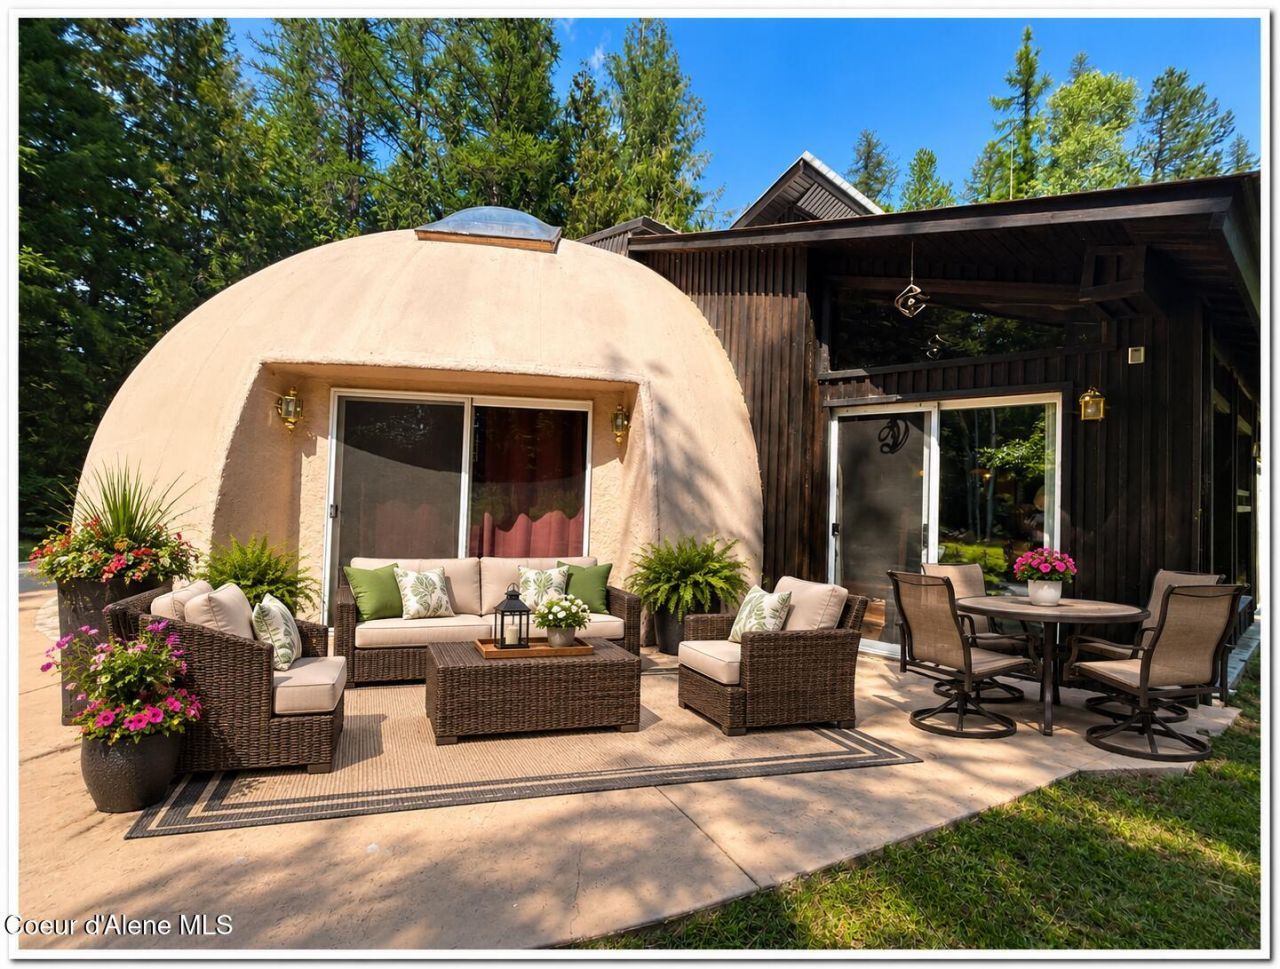
Listed WELL BELOW appriased value! Leave ordinary behind with this remarkable 4,638 sq ft Monolithic Dome nestled on 10.79 private wooded acres. Built in 1997, this one-of-a-kind 1½-story home is equal parts architectural curiosity & engineering ingenuity. With 3 bedrooms (including two non-conforming loft spaces) 2 baths, soaring interiors, skylights, a 632 sq ft loft & a whimsical 865 sq ft 'Eagles Nest' bedroom, the home offers spaces that inspire creativity. The 3,141 sq ft main level provides abundant storage, while the open kitchen with 2 massive islands is made for gathering & feeding your favorite people. The primary suite features wraparound closets, a private patio & a uniquely designed bath. An enclosed 422 sq ft sunroom/patio & 445 sq ft workshop expand the possibilities for living & hobbies.. Outside, a 1,200 sq ft metal shop with concrete floor & 220-volt power provides serious space for equipment. Being sold 'AS IS'.
Property Features
Property Type: Residential - Single Family
Basement: None, Slab on grade
Heating: Natural Gas, Fireplace(s), Wall Furnace, Wood Stove, E
Lot Size: 10.79 Acres
Roof Type: Metal, Concrete
Taxes: $1,019
Year Built: 1997
Feature Descriptions
Appliance(S): Gas Dryer, Gas Water Heater, Washer, Wall Oven, Refrigerator, Freezer, Dishwasher, Cooktop
Days on Site: 56
Exterior: Fruit Trees
Flooring: Tile, Concrete
Foundation: Concrete Perimeter, Slab
Foundation: Concrete Perimeter, Slab
Interior: Fireplace, Jetted Tub, Washer Hookup
Lot: Steep Slope, Sloped, Level, Southern Exposure, Wooded
Lot Dimensions: 47001
Patio/Porch: Patio
Road: Gravel
Sewer: Septic Tank
Water: Community System, Transfer Fee
Local Schools
School District: Boundary Co - 101
Listed By / Shown By
Listed By
Agency Name: Century 21 Four Seasons Realty
Agency Phone: 208-267-2100
Shown By
Agent Name: Kelli Scamahorn
Agent Phone: (509) 981-1200
Agency Title: Coldwell Banker Tomlinson

Estimate Your Payment
Estimated Payment
$ 1,391.36 per month $1,155.07 Principal & Interest $84.92 Property Tax $151.38 Homeowner's InsuranceChange Payment Information

Kelli Scamahorn
Cell: (509) 981-1200
Email Me
©2020 Coldwell Banker Real Estate LLC. All Rights Reserved.
Coldwell Banker Real Estate LLC fully supports the principles of the Fair Housing Act and the Equal Opportunity Act. Each Office Is Independently Owned And Operated.
Coldwell Banker and the Coldwell Banker Logo are registered service marks owned by Coldwell Banker Real Estate LLC. ©2020 of the Spokane Association of REALTORS® MLS. All rights reserved.
Privacy Policy / DMCA Notice / ADA Accessibility


This site is hosted, designed and copyright
© 1994 - 2026 by
Delta Media Group, Inc. -- Patent Pending --
159 Tower Rd | MLS# 26-9049
This single family home located at 159 Tower Rd, Naples, ID 83847 is currently listed for sale with an asking price of $519,000. This property was built in 1997 and has 1 bedrooms with 4638 sq. ft. Tower Rd is located within the Boundary Co - 101 school district. Search Naples real estate on kscamahorn.cbspokane.com today.