Kelli Scamahorn
REALTOR®

BEDS4
BATHS3
SQUARE FEET2,091
MLS#26-10464
STATUS
PROPERTY TYPEResidential - Single Family
SCHOOLLk Pend Oreille - 84
Property Description
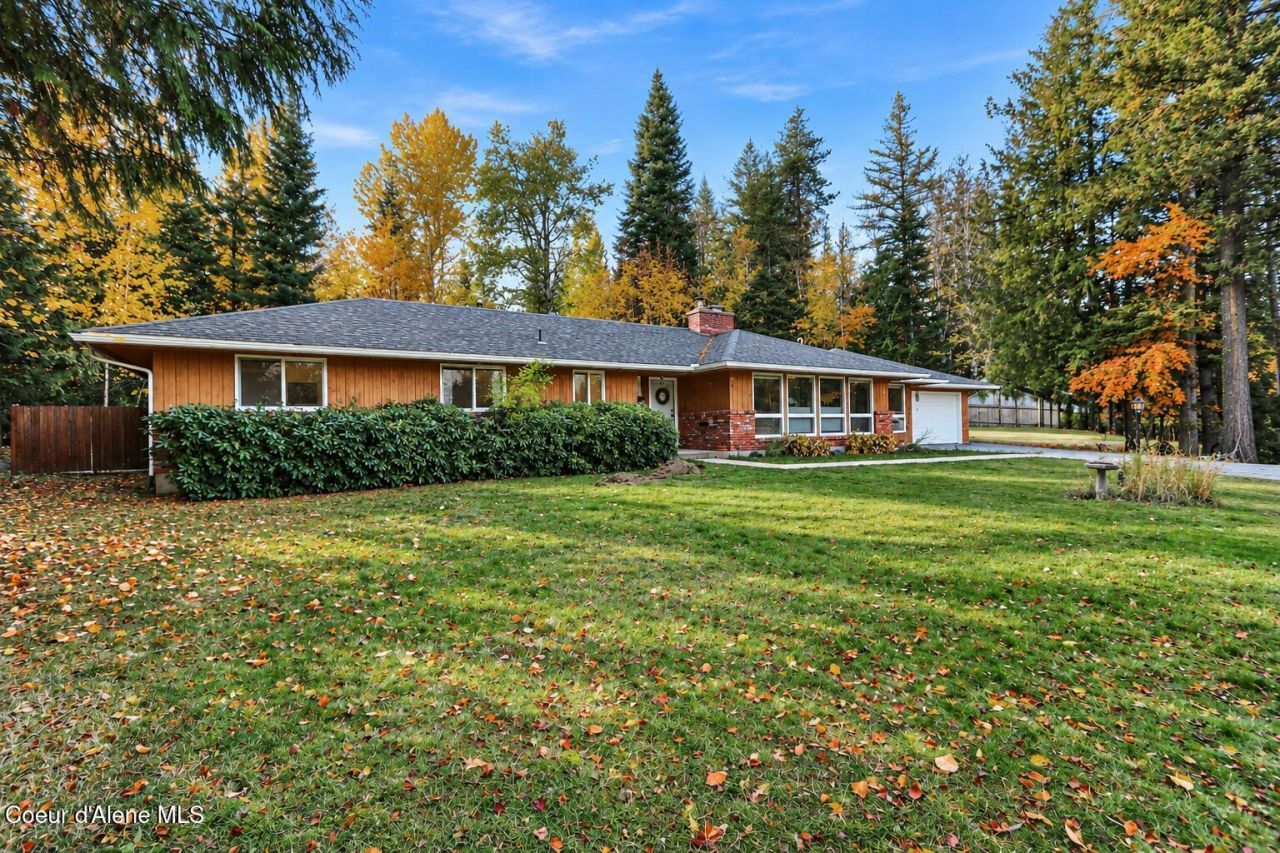
Discover the perfect blend of privacy, comfort, and convenience in this well-cared-for 4-bedroom, 3-bath, 2,091 sq ft single-level home nestled on nearly an acre of beautiful, wooded sanctuary in one of the most desirable areas off Pine Street, just outside Sandpoint city limits. Surrounded by mature trees and the beauty of nature, this inviting property offers a peaceful forest setting while keeping you close to everything North Idaho has to offer. Inside, you'll find a newly remodeled kitchen featuring beautiful cabinetry and Quartz countertops, creating a welcoming space for cooking and gathering. Two charming fireplaces add warmth and character, with a wood-burning Kuma insert in a brick fireplace and mantle between the kitchen and living room, and a gas fireplace nestled between the dining area and front sitting room. Generously sized bedrooms feature windows overlooking the surrounding flora and fauna, bringing the beauty of the outdoors right into your home. The updated primary bath offers a stylish tiled shower, and beautiful countertops. A convenient mudroom/utility room with sink and direct access to the garden and back patio makes everyday living a breeze.
Property Features
Property Type: Residential - Single Family
Basement: None, Slab on grade
Garage: 1
Heating: Natural Gas, Wood Stove, Electric
Lot Size: 0.77 Acres
Roof Type: Composition
Taxes: $2,200
Year Built: 1977
Feature Descriptions
Appliance(S): Gas Range, Disposal, Dishwasher
Days on Site: 6
Exterior: Brick, Wood
Exterior: Lawn
Flooring: Vinyl, Carpet
Foundation: Concrete Perimeter
Foundation: Concrete Perimeter
Interior: Fireplace
Lot: Open Lot, Level, Wooded
Patio/Porch: Patio
Road: Gravel
Sewer: Septic Tank
Water: Community System
Local Schools
School District: Lk Pend Oreille - 84
Listed By / Shown By
Listed By
Agency Name: CENTURY 21 RiverStone
Shown By
Agent Name: Kelli Scamahorn
Agent Phone: (509) 981-1200
Agency Title: Coldwell Banker Tomlinson

Estimate Your Payment
Estimated Payment
$ 2,144.26 per month $1,733.72 Principal & Interest $183.33 Property Tax $227.21 Homeowner's InsuranceChange Payment Information

Kelli Scamahorn
Cell: (509) 981-1200
Email Me
©2020 Coldwell Banker Real Estate LLC. All Rights Reserved.
Coldwell Banker Real Estate LLC fully supports the principles of the Fair Housing Act and the Equal Opportunity Act. Each Office Is Independently Owned And Operated.
Coldwell Banker and the Coldwell Banker Logo are registered service marks owned by Coldwell Banker Real Estate LLC. ©2020 of the Spokane Association of REALTORS® MLS. All rights reserved.
Privacy Policy / DMCA Notice / ADA Accessibility


This site is hosted, designed and copyright
© 1994 - 2026 by
Delta Media Group, Inc. -- Patent Pending --
178 Weston Rd | MLS# 26-10464
This single family home located at 178 Weston Rd , Sandpoint, ID 83864 is currently listed for sale with an asking price of $779,000. This property was built in 1977 and has 4 bedrooms with 2091 sq. ft. Weston Rd is located within the Lk Pend Oreille - 84 school district. Search Sandpoint real estate on kscamahorn.cbspokane.com today.