Kelli Scamahorn
REALTOR®

BEDS4
BATHS3
SQUARE FEET2,980
MLS#26-10373
STATUS
PROPERTY TYPEResidential - Single Family
SCHOOLWest Bonner - 83
Property Description
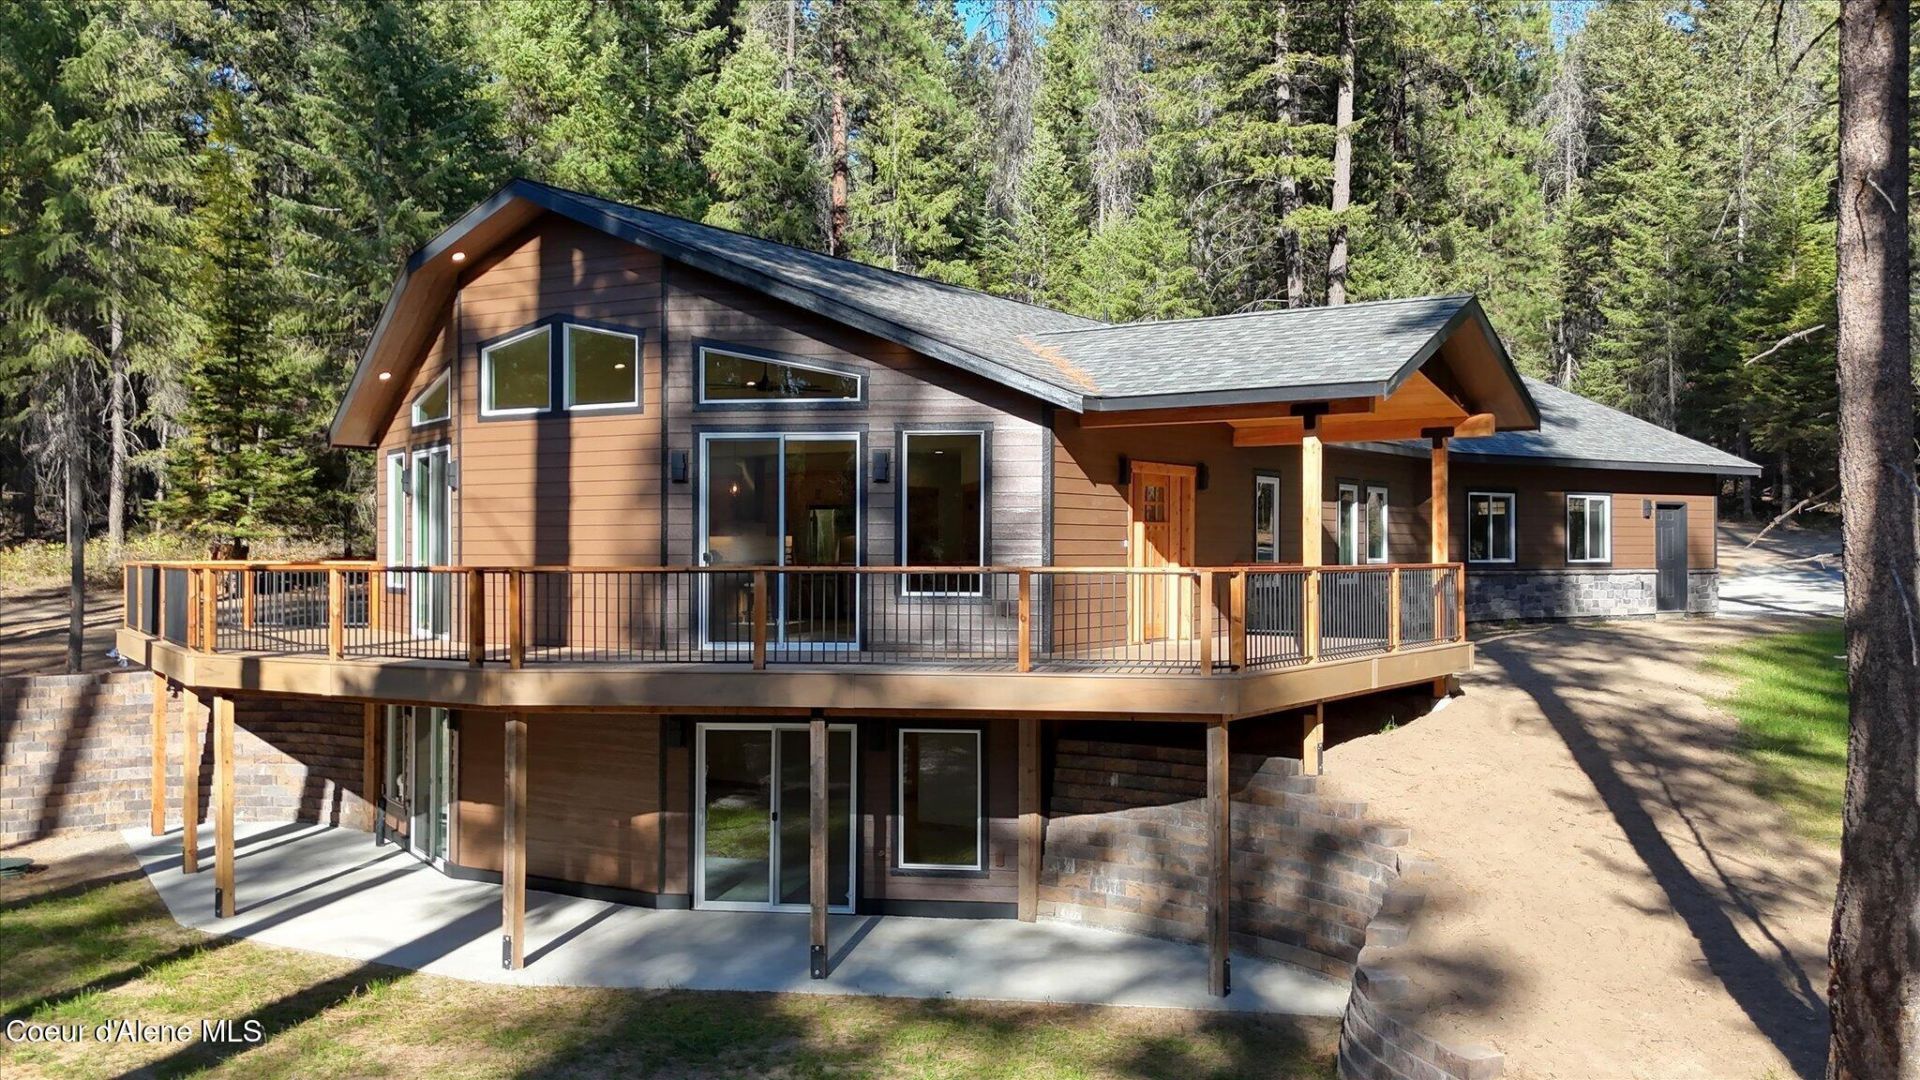
Stunning New Construction in growing Blanchard, Idaho! This custom home features 4 large bedrooms and 3 bathrooms in approximately 3,000 sq. ft. on 2.5 private, level, treed acres. Beautiful knotty alder cabinetry, doors and trim. Quartz counters and backsplash, upgraded appliances with induction cooktop, under cabinet lighting, and a luxurious primary suite with heated bathroom floors, dual shower, soaking tub, and illuminated fog free mirrors. Upstairs features pet-proof carpeting with moisture resistant padding. Insulated walls between bedrooms, bathrooms and laundry rooms. Privacy and views from the expansive 900 sq. ft. deck. The basement was designed with a possible second living space in mind, including second laundry room, and planned wall in family room where kitchenette can easily be added. Oversized 3-car garage with hot/cold water and EV charger. Additional highlights include a 30+ GPM well, shared with one other home, generator hookup, and plenty of room for a future shop. 20 minutes to Athol, 35 minutes to Hayden, and 45 minutes to Sandpoint. Experience quality craftsmanship and peaceful North Idaho living!
Property Features
Property Type: Residential - Single Family
Basement: Yes
Basement: Finished, Daylight, Walk-out
Cooling: Central Air
Garage: 3
Heating: Electric, Forced Air, Heat Pump
Lot Size: 2.50 Acres
Roof Type: Composition
Taxes: $438
Year Built: 2026
Feature Descriptions
Appliance(S): Electric Range, Electric Dryer, Electric Water Heater, Refrigerator, Dishwasher
Days on Site: 8
Exterior: Lap Siding
Exterior: Open Deck
Flooring: Tile, Carpet, LVP
Foundation: Concrete Perimeter
Foundation: Concrete Perimeter
Interior: Smart Thermostat, Washer Hookup
Lot: Open Lot, Level, Wooded
Patio/Porch: Covered Porch
Road: Dirt
Sewer: Septic Tank
Water: Shared Well
Local Schools
School District: West Bonner - 83
Listed By / Shown By
Listed By
Agency Name: eXp Realty
Shown By
Agent Name: Kelli Scamahorn
Agent Phone: (509) 981-1200
Agency Title: Coldwell Banker Tomlinson

Estimate Your Payment
Estimated Payment
$ 2,792.87 per month $2,437.00 Principal & Interest $36.50 Property Tax $319.38 Homeowner's InsuranceChange Payment Information

Kelli Scamahorn
Cell: (509) 981-1200
Email Me
©2020 Coldwell Banker Real Estate LLC. All Rights Reserved.
Coldwell Banker Real Estate LLC fully supports the principles of the Fair Housing Act and the Equal Opportunity Act. Each Office Is Independently Owned And Operated.
Coldwell Banker and the Coldwell Banker Logo are registered service marks owned by Coldwell Banker Real Estate LLC. ©2020 of the Spokane Association of REALTORS® MLS. All rights reserved.
Privacy Policy / DMCA Notice / ADA Accessibility


This site is hosted, designed and copyright
© 1994 - 2026 by
Delta Media Group, Inc. -- Patent Pending --
196 Pleasants View Rd | MLS# 26-10373
This single family home located at 196 Pleasants View Rd, Blanchard, ID 83804 is currently listed for sale with an asking price of $1,095,000. This property was built in 2026 and has 4 bedrooms with 2980 sq. ft. Pleasants View Rd is located within the West Bonner - 83 school district. Search Blanchard real estate on kscamahorn.cbspokane.com today.