Kelli Scamahorn
REALTOR®

BEDS5
BATHS3
SQUARE FEET4,339
MLS#26-3735
STATUS
PROPERTY TYPEResidential - Single Family
SUBDIVISIONAvondale on Hayden
SCHOOLCDA - 271
Property Description
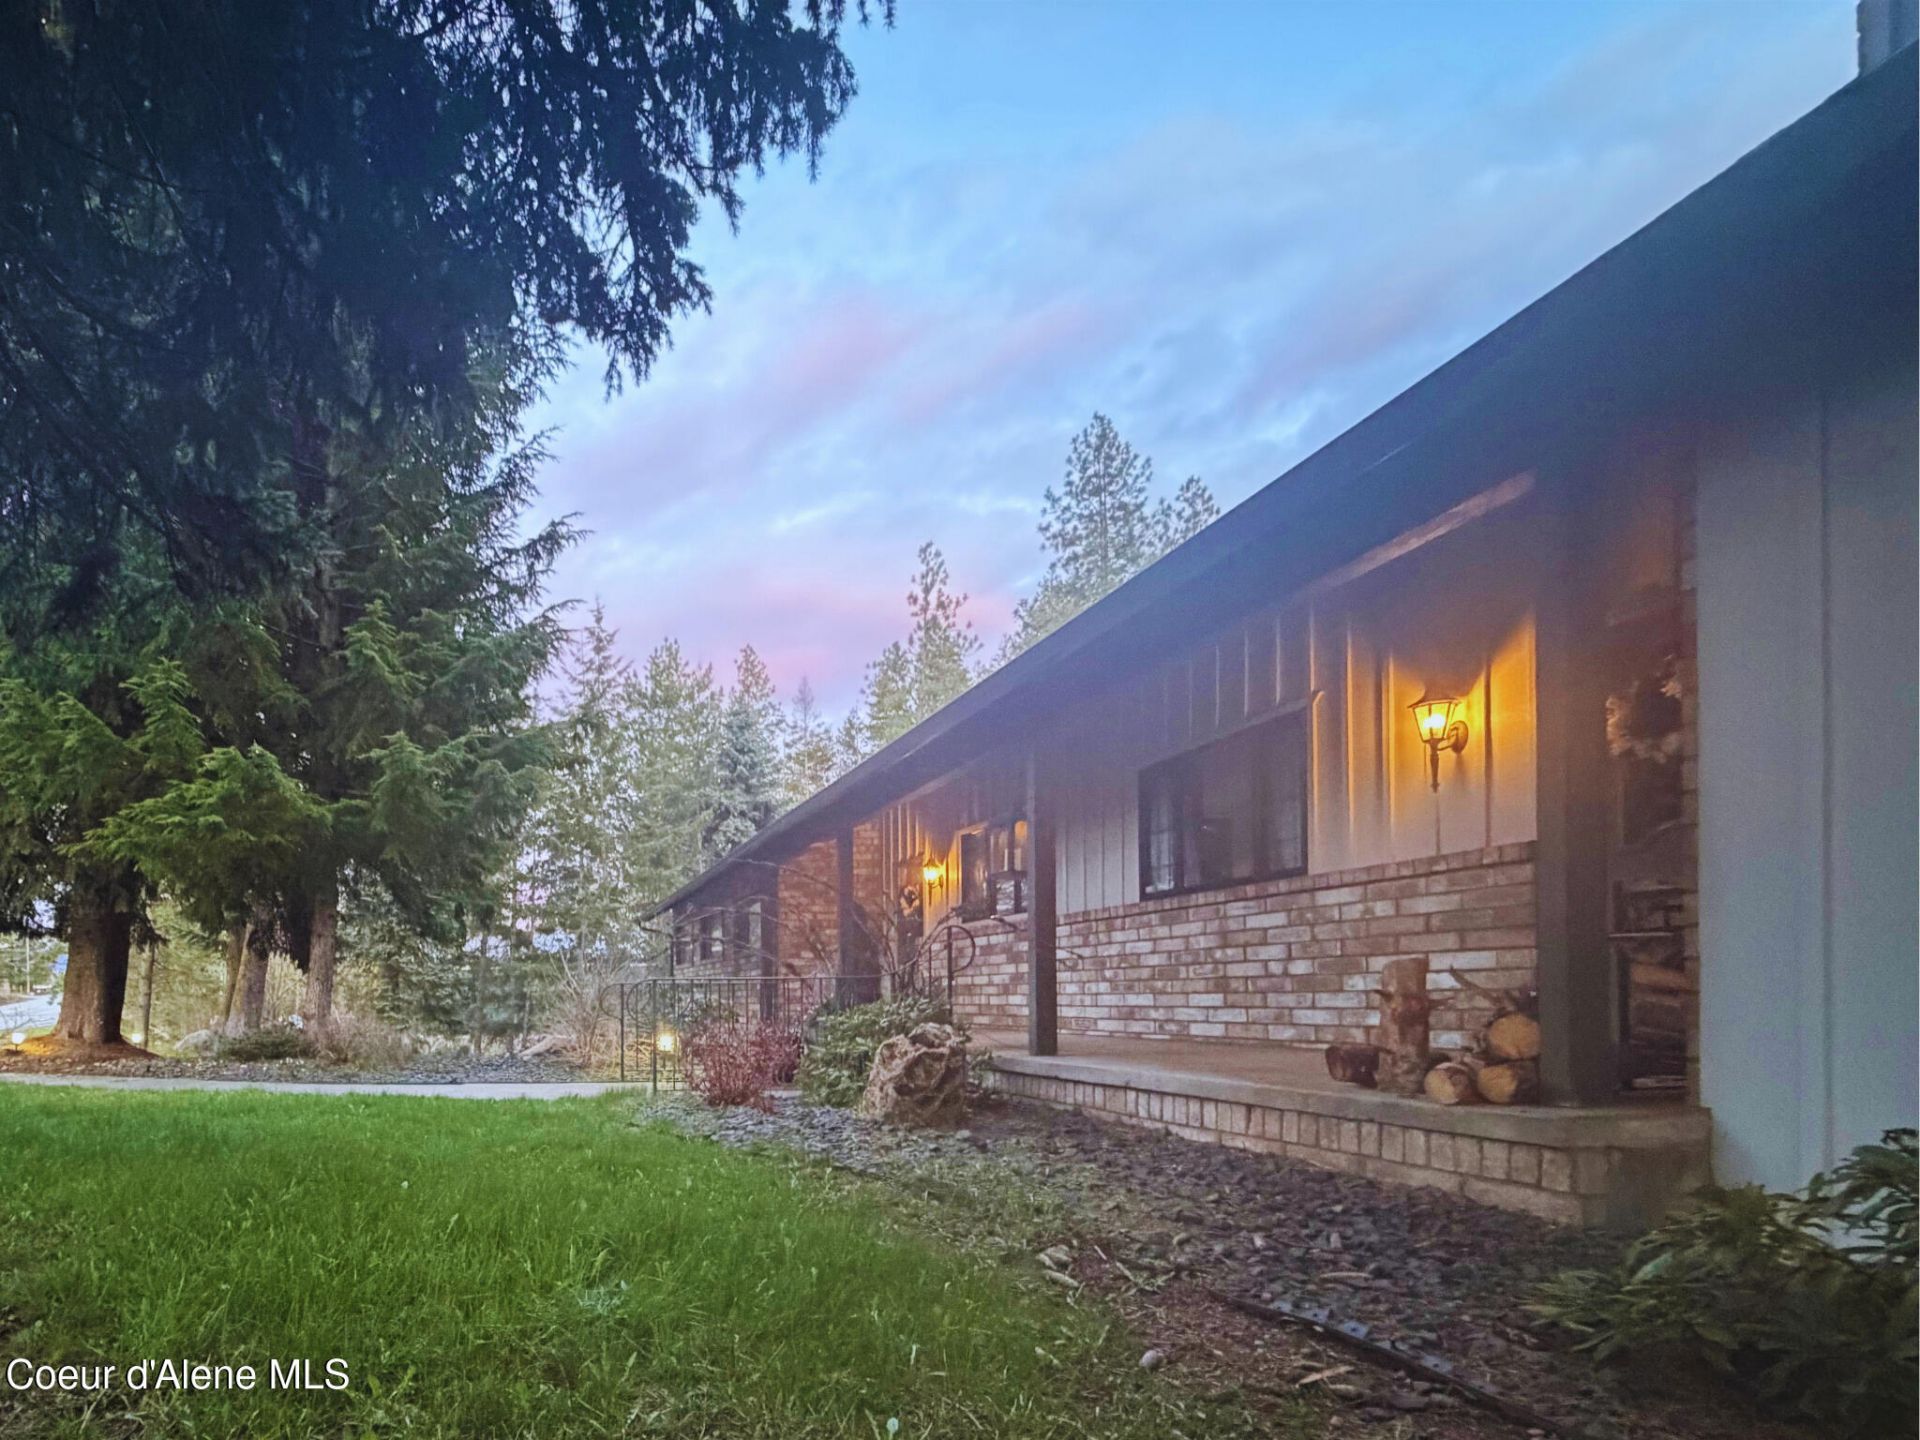
Discover this custom architectural gem in Hayden's coveted Lancaster corridor. Situated outside city limits, this property beautifully mixes old-world charm with modern taste on 3.02 park-like acres.¢ Interior: Features character arches, beams, stained glass, and fireplaces. The fully renovated gourmet kitchen boasts induction cooking, a double wall oven, and a breakfast nook. The main floor hosts 4 bedrooms, formal dining, an office, and a family room. A private master suite is tucked away on the upper floor.¢ Lower Level: Complete with a game room, gym, and an oversized double garage.¢ Backyard: True North Idaho living with a seasonal creek, winding trails, a zipline, a greenhouse, a clubhouse, and a 30x28 heated shop perfect for toys and hobbies.
Property Features
Property Type: Residential - Single Family
Basement: Yes
Basement: Part Finished
Garage: 2
Heating: Natural Gas, Electric, Forced Air, Baseboard, Furnace
Lot Size: 3.02 Acres
Roof Type: Composition, Tile
Taxes: $2,731
Year Built: 1976
Feature Descriptions
Appliance(S): Electric Range, Wall Oven, Disposal, Dishwasher
Days on Site: 192
Exterior: Brick, Wood
Flooring: Tile, Laminate, Carpet
Foundation: Concrete Perimeter
Foundation: Concrete Perimeter
Interior: Cable Internet Available, Fireplace
Lot: Level
Patio/Porch: Covered Patio
Road: Paved
Sewer: Septic Tank
Water: Public
Local Schools
School District: CDA - 271
Listed By / Shown By
Listed By
Agency Name: ListWithFreedom.com Inc
Agency Phone: 855-456-4945
Shown By
Agent Name: Kelli Scamahorn
Agent Phone: (509) 981-1200
Agency Title: Coldwell Banker Tomlinson

Estimate Your Payment
Estimated Payment
$ 3,122.40 per month $2,559.40 Principal & Interest $227.58 Property Tax $335.42 Homeowner's InsuranceChange Payment Information

Kelli Scamahorn
Cell: (509) 981-1200
Email Me
©2020 Coldwell Banker Real Estate LLC. All Rights Reserved.
Coldwell Banker Real Estate LLC fully supports the principles of the Fair Housing Act and the Equal Opportunity Act. Each Office Is Independently Owned And Operated.
Coldwell Banker and the Coldwell Banker Logo are registered service marks owned by Coldwell Banker Real Estate LLC. ©2020 of the Spokane Association of REALTORS® MLS. All rights reserved.
Privacy Policy / DMCA Notice / ADA Accessibility


This site is hosted, designed and copyright
© 1994 - 2026 by
Delta Media Group, Inc. -- Patent Pending --
1996 E Lancaster Rd | MLS# 26-3735
This single family home located at 1996 E Lancaster Rd, Hayden, ID 83835 is currently listed for sale with an asking price of $1,149,999. This property was built in 1976 and has 5 bedrooms with 4339 sq. ft. E Lancaster Rd is located in the Avondale on Hayden subdivision within the CDA - 271 school district. Search Avondale On Hayden real estate on kscamahorn.cbspokane.com today.