Kelli Scamahorn
REALTOR®

BEDS3
BATHS2
SQUARE FEET1,690
MLS#26-10405
STATUS
PROPERTY TYPEResidential - Single Family
SCHOOLBoundary Co - 101
Property Description
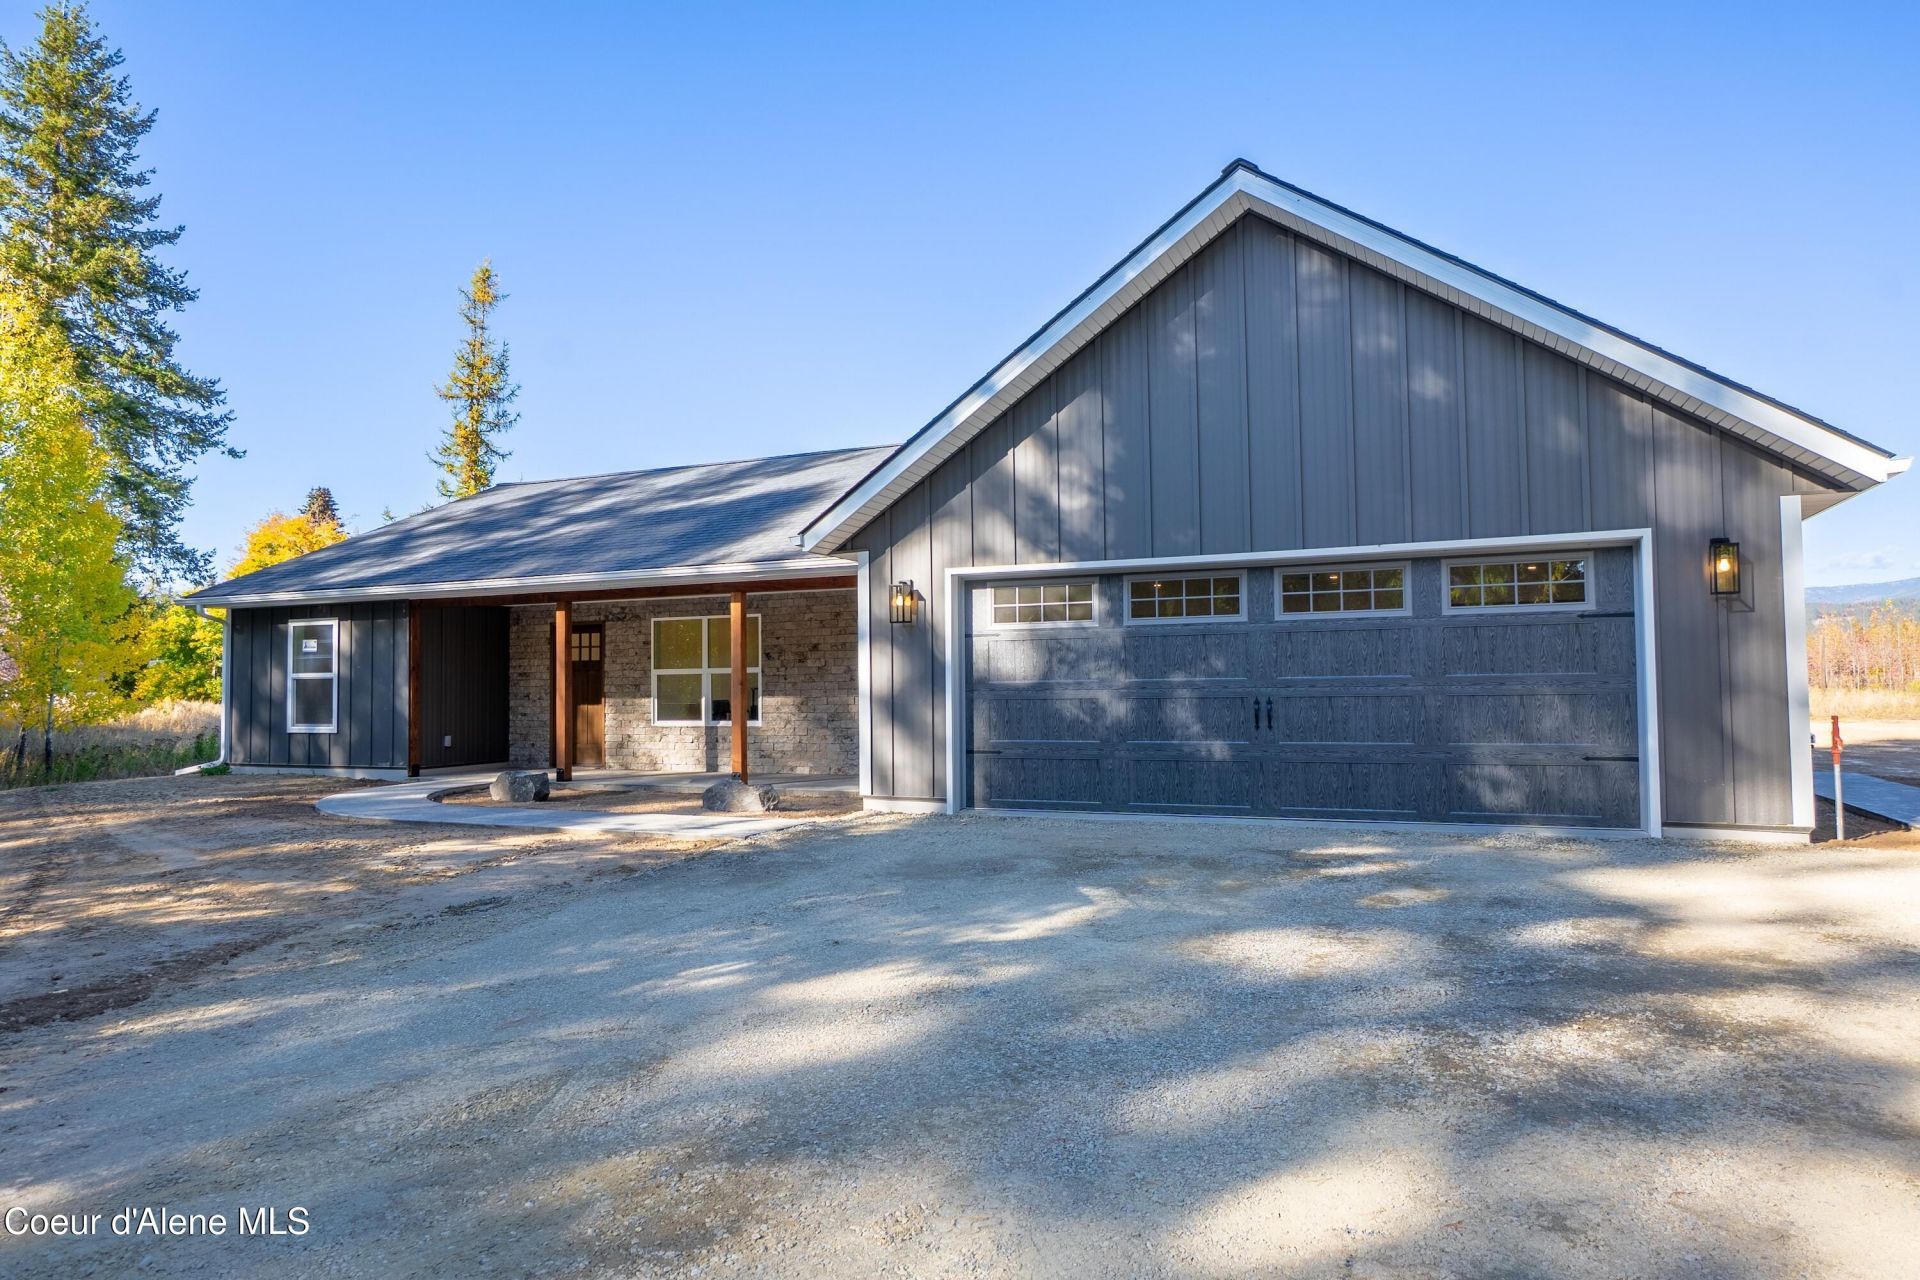
Welcome to your own private N Bench retreat! Nestled on a beautifully wooded .90A lot, this brand-new, single-level Craftsman provides all the modern luxury you desire on one easy to navigate level. light. It's open concept floor plan boasts 3BDs & 2BA in 1,690sf of meticulously designed living space. Enjoy effortless entertaining w/ a spacious Great Room that flows seamlessly into a Chef's Dream Kitchen complete w/ custom Farmhouse Style Cabinetry, sleek Quartz counters & gleaming SS appliances. The adjoining dining area opens directly onto a private, covered, stamped concrete patio. Additional highlights include durable LVP flooring, solid wood doors, efficient Nat Gas FA heating & central AC, Att 2-car insulated Gar w/ separate exit, custom metal exterior siding, composition roofing, covered stamped concrete front porch, sidewalks & beautiful Faux Stone exterior accents. No HOA or CCRs & just 5 mi from town w/ Co Rd frontage.
Property Features
Property Type: Residential - Single Family
Basement: None, Slab on grade
Cooling: Central Air
Garage: 2
Heating: Natural Gas, Electric, Forced Air
Lot Size: 0.90 Acres
Roof Type: Composition
Taxes: $253
Year Built: 2026
Feature Descriptions
Appliance(S): Electric Range, Refrigerator, Dishwasher
Days on Site: 7
Exterior: Steel
Flooring: LVP
Foundation: Concrete Perimeter
Foundation: Concrete Perimeter
Interior: DSL Available, High Speed Internet, Washer Hookup
Lot: Open Lot, Level, Wooded
Patio/Porch: Covered Porch, Covered Patio
Sewer: Septic Tank
Local Schools
School District: Boundary Co - 101
Listed By / Shown By
Listed By
Agency Name: Pace-Kerby Real Estate, Inc
Shown By
Agent Name: Kelli Scamahorn
Agent Phone: (509) 981-1200
Agency Title: Coldwell Banker Tomlinson

Estimate Your Payment
Estimated Payment
$ 1,377.87 per month $1,199.58 Principal & Interest $21.08 Property Tax $157.21 Homeowner's InsuranceChange Payment Information

Kelli Scamahorn
Cell: (509) 981-1200
Email Me
©2020 Coldwell Banker Real Estate LLC. All Rights Reserved.
Coldwell Banker Real Estate LLC fully supports the principles of the Fair Housing Act and the Equal Opportunity Act. Each Office Is Independently Owned And Operated.
Coldwell Banker and the Coldwell Banker Logo are registered service marks owned by Coldwell Banker Real Estate LLC. ©2020 of the Spokane Association of REALTORS® MLS. All rights reserved.
Privacy Policy / DMCA Notice / ADA Accessibility


This site is hosted, designed and copyright
© 1994 - 2026 by
Delta Media Group, Inc. -- Patent Pending --
2186 Homestead Lp | MLS# 26-10405
This single family home located at 2186 Homestead Lp , Bonners Ferry, ID 83805 is currently listed for sale with an asking price of $539,000. This property was built in 2026 and has 3 bedrooms with 1690 sq. ft. Homestead Lp is located within the Boundary Co - 101 school district. Search Bonners Ferry real estate on kscamahorn.cbspokane.com today.