Kelli Scamahorn
REALTOR®

BEDS5
BATHS3
SQUARE FEET2,503
MLS#26-10327
STATUS
PROPERTY TYPEResidential - Single Family
SUBDIVISIONWallace Townsite
SCHOOLWallace - 393
Property Description
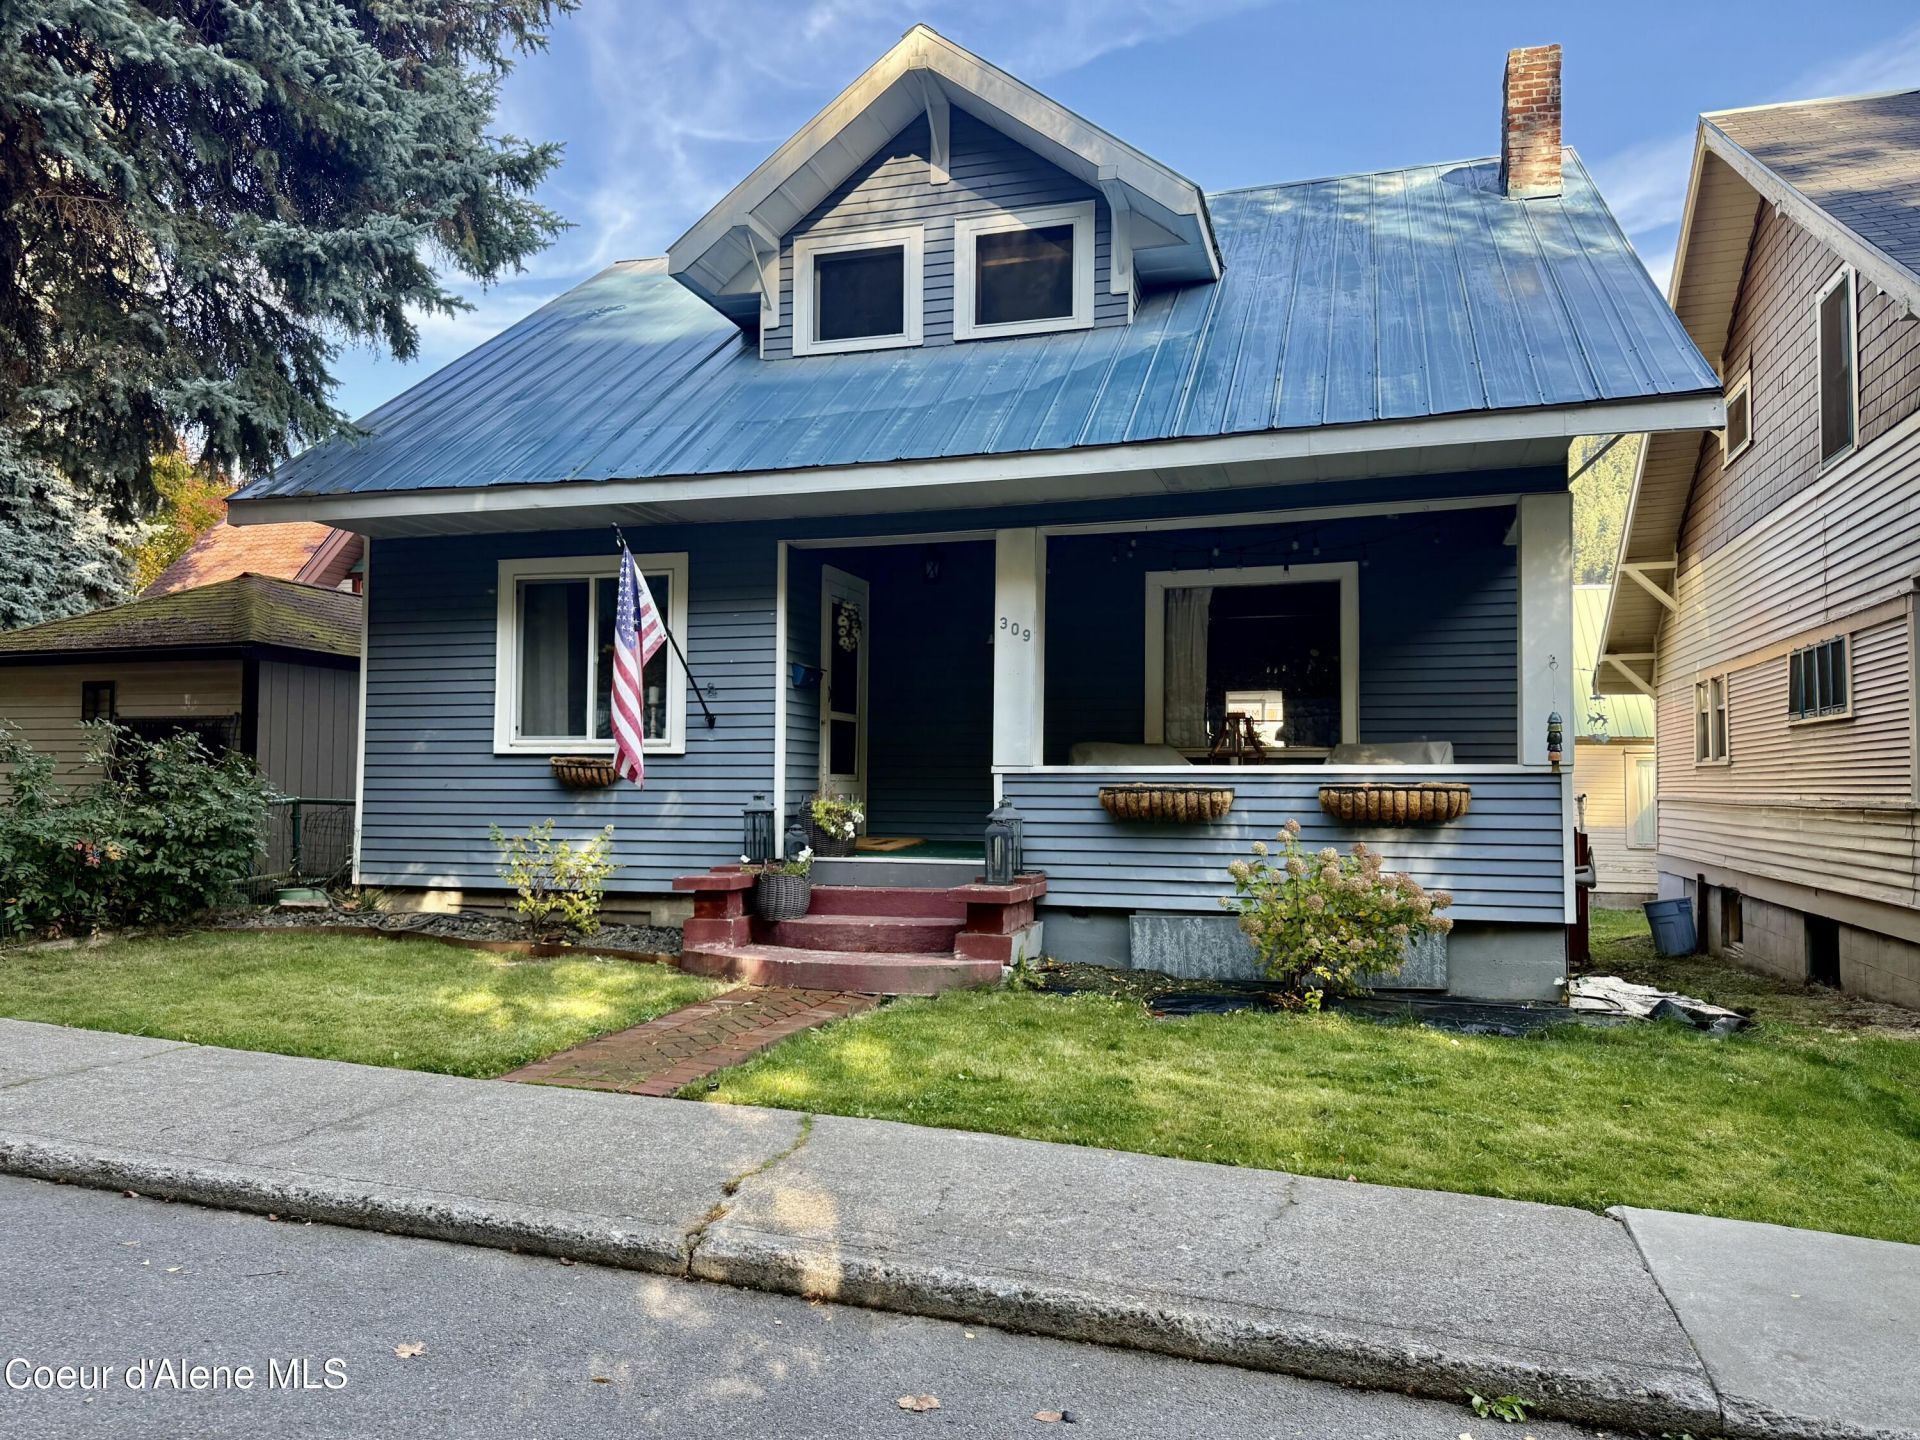
Experience crisp sunshine and fall colors from this spacious 5-bedroom, 2.5-bathroom historic jewel. Situated mere steps from downtown shops and dining, this property offers a rare combination of convenience and privacy. Designed for effortless living and entertaining, the home boasts an abundance of space and ample storage throughout, while preserving much of its original woodwork and historic charm. The main level features a formal dining room alongside large, flexible living spaces. Downstairs, the versatile walkout basement includes 2 bedrooms and a full bath, opening up possibilities for a separate living suite, an indoor-outdoor entertaining hub, or seamless access to the 2-car garage. The second floor delivers 3 additional bedrooms with all the room you need to spread out, while the south-facing backyard serves as a haven for relaxing. Located minutes from two ski resorts and endless miles of outdoor trails, this home offers the lifestyle you've been searching for!
Property Features
Property Type: Residential - Single Family
Basement: Yes
Basement: Finished, Walk-out
Garage: 2
Heating: Natural Gas, Electric, Radiant
Lot Size: 0.09 Acres
Roof Type: Metal
Taxes: $3,112
Year Built: 1915
Feature Descriptions
Appliance(S): Gas Range, Electric Dryer, Washer, Refrigerator, Microwave, Dishwasher
Days on Site: 10
Exterior: Aluminum
Exterior: Lighting, Lawn
Flooring: Wood, Tile, Laminate, Carpet, Concrete
Foundation: Concrete Perimeter
Foundation: Concrete Perimeter
Interior: Fireplace, Washer Hookup
Lot: Landscaped, Level, Southern Exposure, Alley Access
Patio/Porch: Covered Porch, Patio
Road: Paved
Sewer: Public Sewer
Water: Public
Local Schools
School District: Wallace - 393
Listed By / Shown By
Listed By
Agency Name: Local Real Estate
Shown By
Agent Name: Kelli Scamahorn
Agent Phone: (509) 981-1200
Agency Title: Coldwell Banker Tomlinson

Estimate Your Payment
Estimated Payment
$ 1,452.50 per month $1,054.92 Principal & Interest $259.33 Property Tax $138.25 Homeowner's InsuranceChange Payment Information

Kelli Scamahorn
Cell: (509) 981-1200
Email Me
©2020 Coldwell Banker Real Estate LLC. All Rights Reserved.
Coldwell Banker Real Estate LLC fully supports the principles of the Fair Housing Act and the Equal Opportunity Act. Each Office Is Independently Owned And Operated.
Coldwell Banker and the Coldwell Banker Logo are registered service marks owned by Coldwell Banker Real Estate LLC. ©2020 of the Spokane Association of REALTORS® MLS. All rights reserved.
Privacy Policy / DMCA Notice / ADA Accessibility


This site is hosted, designed and copyright
© 1994 - 2026 by
Delta Media Group, Inc. -- Patent Pending --
309 Bank St | MLS# 26-10327
This single family home located at 309 Bank St , Wallace, ID 83873 is currently listed for sale with an asking price of $474,000. This property was built in 1915 and has 5 bedrooms with 2503 sq. ft. Bank St is located in the Wallace Townsite subdivision within the Wallace - 393 school district. Search Wallace Townsite real estate on kscamahorn.cbspokane.com today.