Kelli Scamahorn
REALTOR®

BEDS3
BATHS2
SQUARE FEET1,976
MLS#26-10601
STATUS
PROPERTY TYPEResidential - Single Family
SUBDIVISIONSpirit Lake
SCHOOLLakeland - 272
Property Description
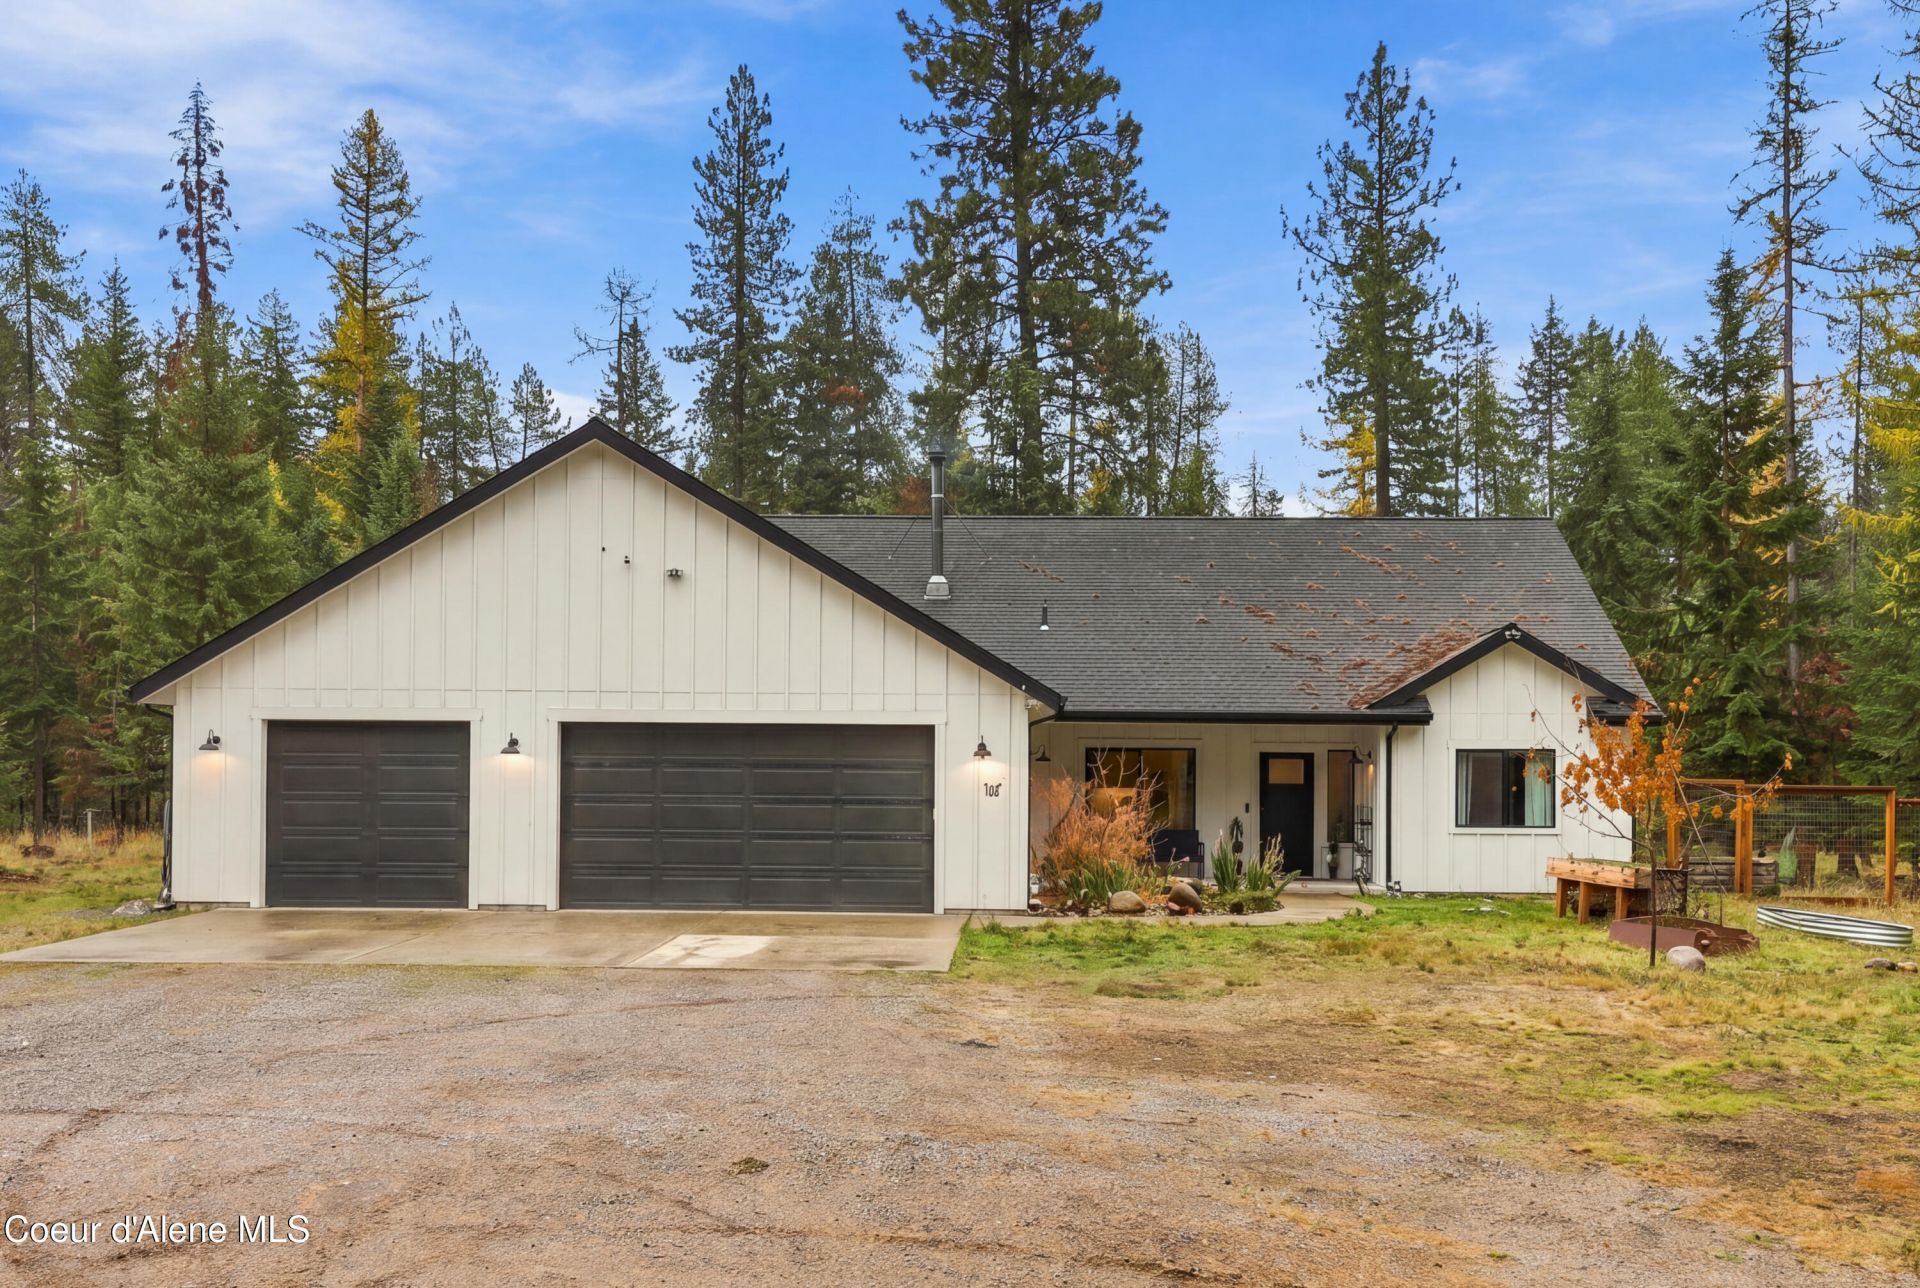
Room to roam, space to build, and the freedom to make it your own North Idaho dream! This home on 11.44 acres offers the opportunity to create a property that fits the way you want to live. Whether that means adding a shop, having space for animals, starting a garden, or finally having room for all your outdoor toys, the possibilities are yours to explore. With chickens and garden beds already in place, a little homestead living is already underway! Built in 2020, the 1,976-square-foot rancher blends modern comfort with the appeal of country living. Spacious bedrooms give everyone room to spread out, while the open-concept kitchen and living area make gathering with family and friends feel effortless. An oversized garage adds valuable space for vehicles, equipment, hobbies, and everything that comes with life on acreage. Enjoy the quieter pace, open space, and privacy that come with being outside city limits, all while staying close enough to everyday conveniences!
Property Features
Property Type: Residential - Single Family
Basement: None, Slab on grade
Cooling: Central Air
Garage: 3
Heating: Wood Stove, Electric, Forced Air, Heat Pump
Lot Size: 11.44 Acres
Roof Type: Composition
Taxes: $2,635
Year Built: 2020
Feature Descriptions
Appliance(S): Electric Range, Electric Water Heater, Washer, Refrigerator, Microwave, Disposal, Dishwasher, Cooktop
Exterior: Fiber Cement
Exterior: Garden, Lighting, Rain Gutters, Lawn
Fireplace: Insert
Flooring: Tile, Laminate, Carpet, LVP
Foundation: Concrete Perimeter
Foundation: Concrete Perimeter
Interior: Fireplace, Satellite, Washer Hookup
Lot: Open Lot, Wooded
Patio/Porch: Covered Patio
Road: Gravel
Sewer: Septic Tank
Water: Community System
Local Schools
School District: Lakeland - 272
Listed By / Shown By
Listed By
Agency Name: Avalon 24 Real Estate
Agency Phone: 208-215-2044
Shown By
Agent Name: Kelli Scamahorn
Agent Phone: (509) 981-1200
Agency Title: Coldwell Banker Tomlinson

Estimate Your Payment
Estimated Payment
$ 2,271.13 per month $1,813.84 Principal & Interest $219.58 Property Tax $237.71 Homeowner's InsuranceChange Payment Information

Kelli Scamahorn
Cell: (509) 981-1200
Email Me
©2020 Coldwell Banker Real Estate LLC. All Rights Reserved.
Coldwell Banker Real Estate LLC fully supports the principles of the Fair Housing Act and the Equal Opportunity Act. Each Office Is Independently Owned And Operated.
Coldwell Banker and the Coldwell Banker Logo are registered service marks owned by Coldwell Banker Real Estate LLC. ©2020 of the Spokane Association of REALTORS® MLS. All rights reserved.
Privacy Policy / DMCA Notice / ADA Accessibility


This site is hosted, designed and copyright
© 1994 - 2026 by
Delta Media Group, Inc. -- Patent Pending --
33472 N Hayden Dr | MLS# 26-10601
This single family home located at 33472 N Hayden Dr , Spirit Lake, ID 83869 is currently listed for sale with an asking price of $815,000. This property was built in 2020 and has 3 bedrooms with 1976 sq. ft. N Hayden Dr is located in the Spirit Lake subdivision within the Lakeland - 272 school district. Search Spirit Lake real estate on kscamahorn.cbspokane.com today.