Kelli Scamahorn
REALTOR®

BEDS3
BATHS3
SQUARE FEET1,569
MLS#26-10014
STATUS
PROPERTY TYPEResidential - Condominium
SUBDIVISIONPrairie View Terrace
SCHOOLPost Falls - 273
Property Description
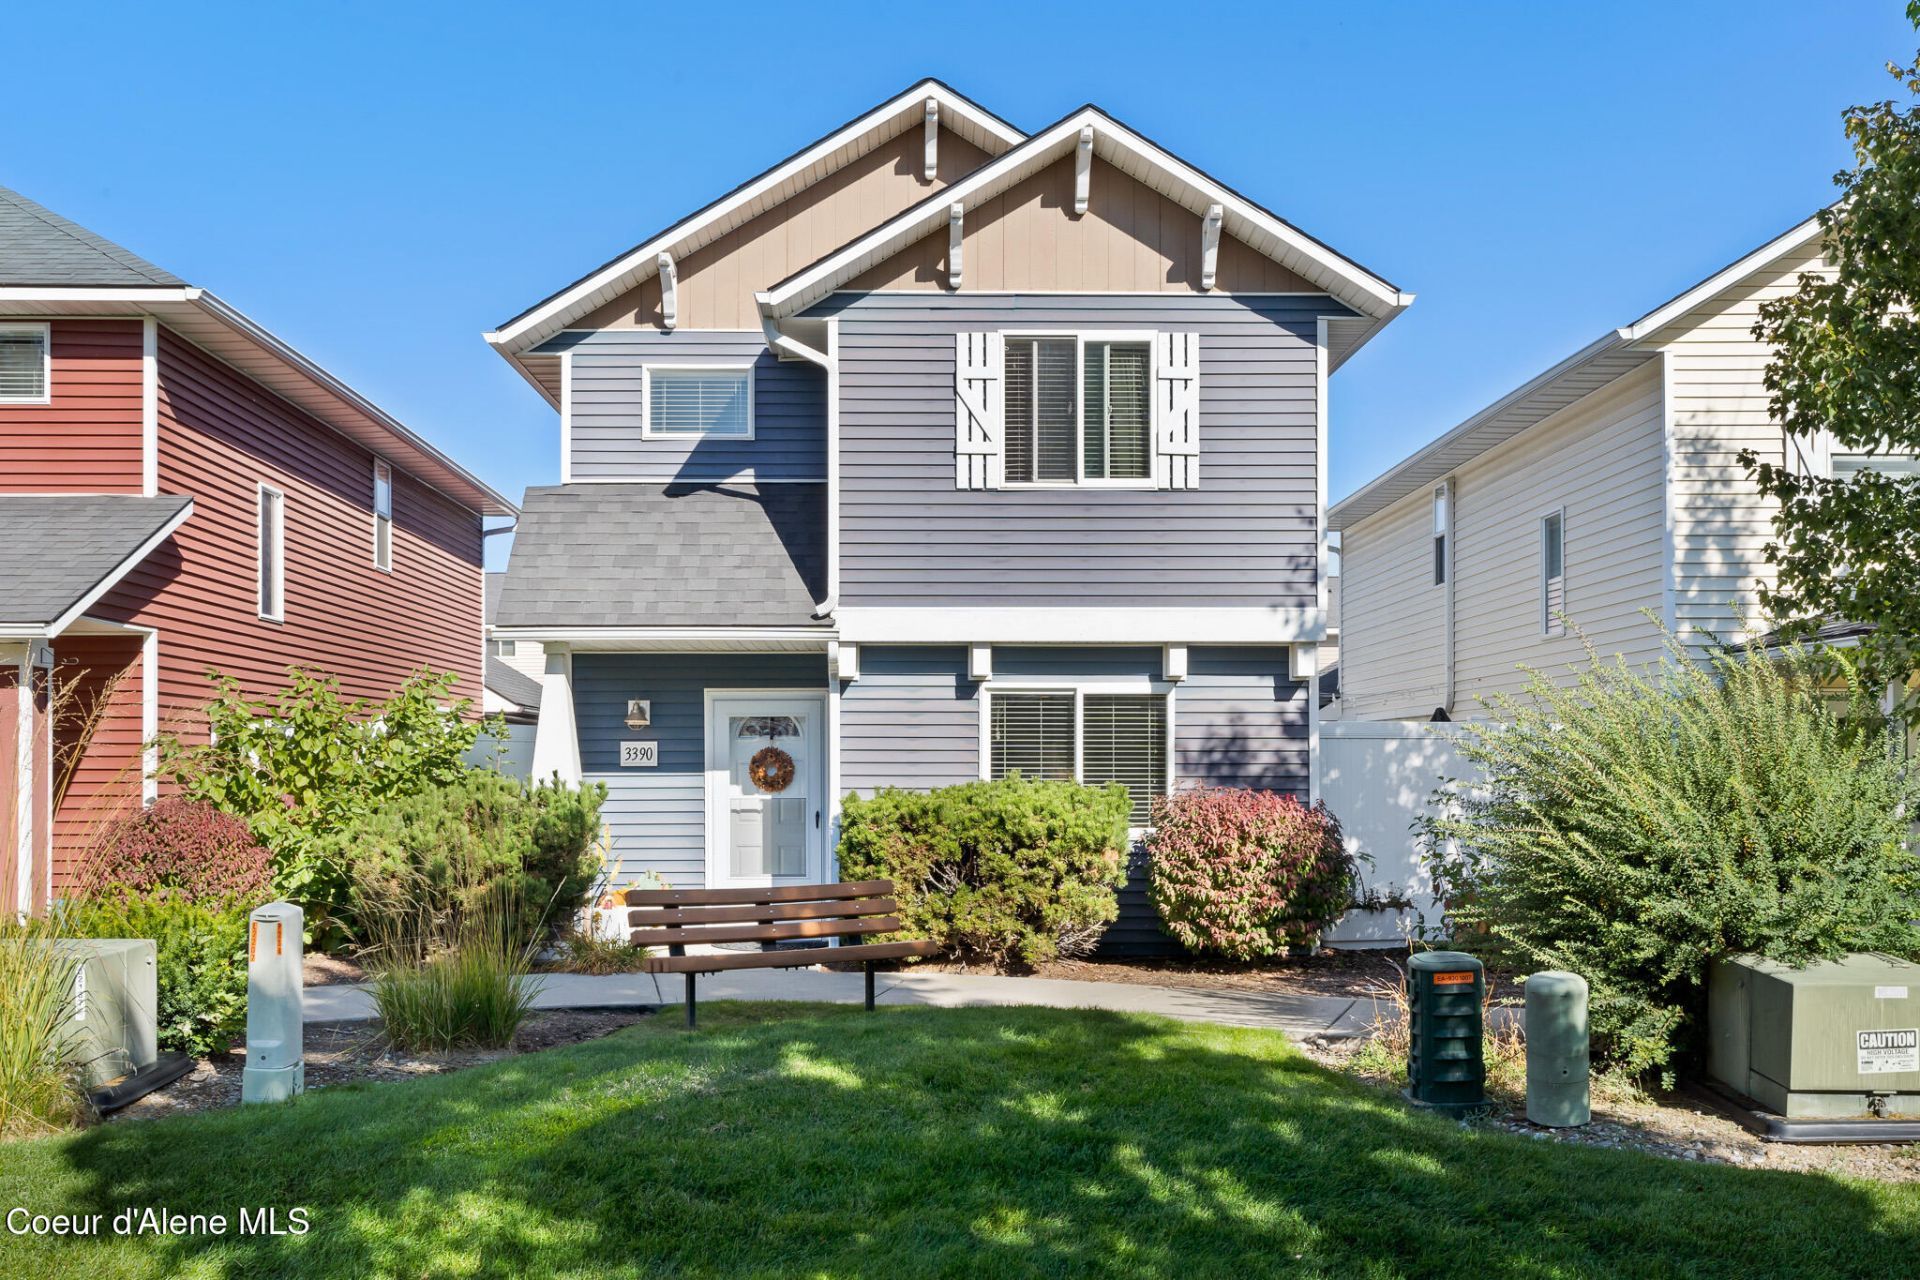
Morning coffee on your fenced patio. Green space beyond your front door. And no shared walls; just a place that feels like your own. This stand-alone condominium in Prairie View Terrace brings together the privacy you want and the simpler upkeep you'll appreciate. Inside, 1,569 square feet offers 3 bedrooms, 2.5 bathrooms, and a spacious primary bedroom with built-in closet storage. An attached two-car garage adds everyday convenience, while nearby walking pathways and a community playground invite you to get outside. With schools and I-90 access close by, heading out is easy and coming home is even better. HOA-maintained common areas, roof, and exterior walls leave fewer projects competing for your weekends. Settle in, make it yours, and enjoy a home that gives you more time for the things you love.
Property Features
Property Type: Residential - Condominium
Basement: None, Slab on grade
Garage: 2
Heating: Cadet, Electric, Heat Pump, Mini-Split
Lot Size: 0.09 Acres
Roof Type: Composition
Taxes: $1,357
Year Built: 2007
Feature Descriptions
Appliance(S): Electric Range, Refrigerator, Microwave, Disposal, Dishwasher
Association Fee Includes: Maintenance Grounds, Snow Removal
Days on Site: 22
Exterior: Vinyl
Exterior: Lighting, Rain Gutters, Lawn
Flooring: Laminate, Vinyl, Carpet
Foundation: Concrete Perimeter, Slab
Foundation: Concrete Perimeter, Slab
Interior: Cable Internet Available, High Speed Internet, Washer Hookup, Mini-Split A/C
Lot: Sprinklers In Front, Open Lot, Landscaped, Level
Patio/Porch: Patio
Road: Paved
Sewer: Public Sewer
Water: Community System
Local Schools
School District: Post Falls - 273
Listed By / Shown By
Listed By
Agency Name: Amplify Real Estate Services Idaho LLC
Shown By
Agent Name: Kelli Scamahorn
Agent Phone: (509) 981-1200
Agency Title: Coldwell Banker Tomlinson

Estimate Your Payment
Estimated Payment
$ 1,082.22 per month $856.84 Principal & Interest $113.08 Property Tax $112.29 Homeowner's InsuranceChange Payment Information

Kelli Scamahorn
Cell: (509) 981-1200
Email Me
©2020 Coldwell Banker Real Estate LLC. All Rights Reserved.
Coldwell Banker Real Estate LLC fully supports the principles of the Fair Housing Act and the Equal Opportunity Act. Each Office Is Independently Owned And Operated.
Coldwell Banker and the Coldwell Banker Logo are registered service marks owned by Coldwell Banker Real Estate LLC. ©2020 of the Spokane Association of REALTORS® MLS. All rights reserved.
Privacy Policy / DMCA Notice / ADA Accessibility


This site is hosted, designed and copyright
© 1994 - 2026 by
Delta Media Group, Inc. -- Patent Pending --
3390 E Garin Ct | MLS# 26-10014
This condo located at 3390 E Garin Ct, Post Falls, ID 83854 is currently listed for sale with an asking price of $385,000. This property was built in 2007 and has 3 bedrooms with 1569 sq. ft. E Garin Ct is located in the Prairie View Terrace subdivision within the Post Falls - 273 school district. Search Prairie View Terrace real estate on kscamahorn.cbspokane.com today.