Kelli Scamahorn
REALTOR®

BEDS2
BATHS2
SQUARE FEET1,384
MLS#26-10069
STATUS
PROPERTY TYPEResidential - Single Family
SUBDIVISIONSanders
SCHOOLCDA - 271
Property Description
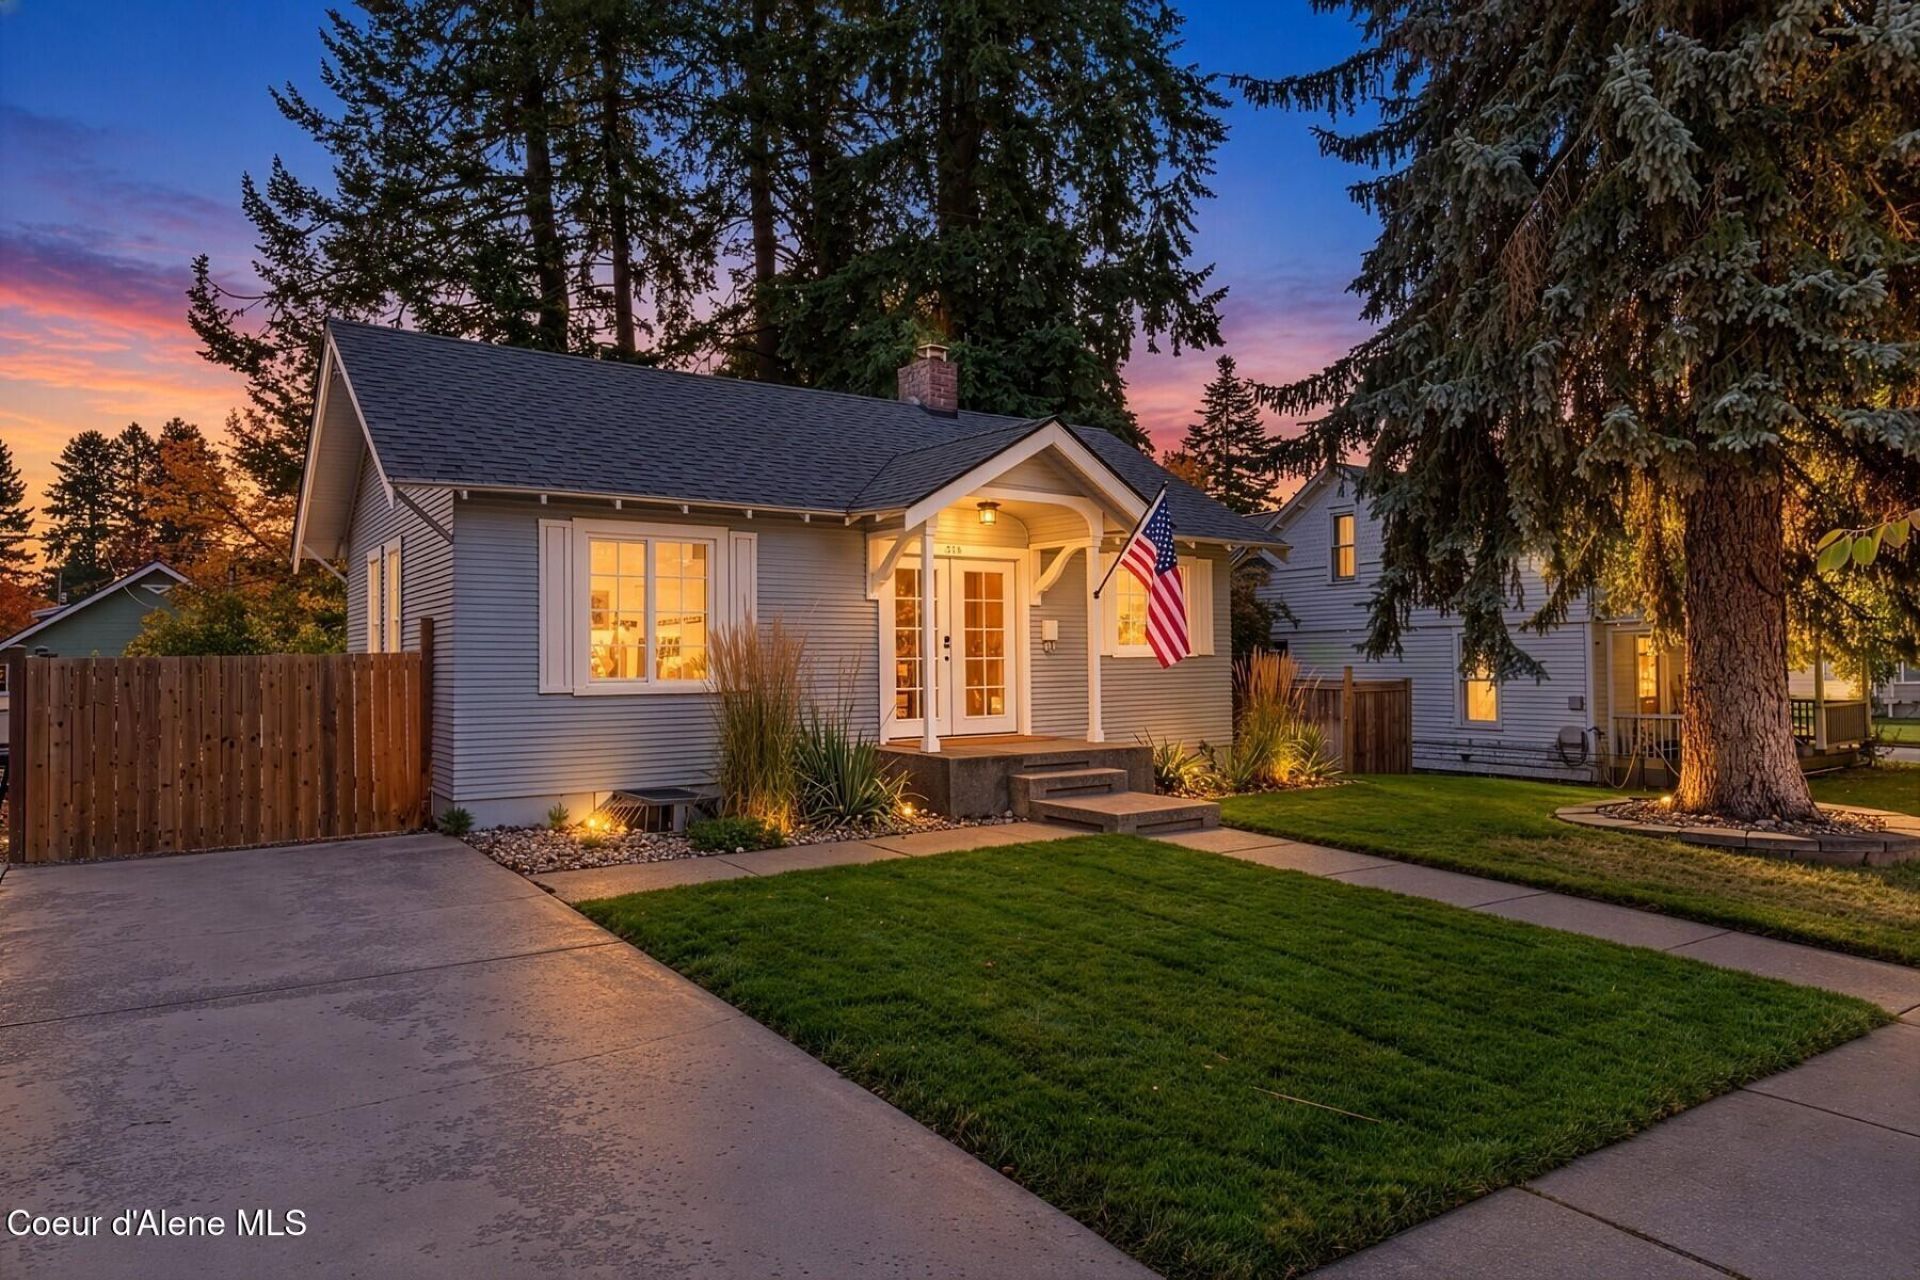
Attention Investors! Charming Sanders Beach cottage used as a Vacation Rental and part-time residence near downtown Coeur d'Alene. Stylishly updated, fully furnished and ready for you to move right in. Just 3 blocks to Sanders Beach and Lake Coeur d'Alene and the easy beach town lifestyle you've been looking for. Built in 1930 and completely remodeled in 2022, this 2BD (w/small bonus area) /2BA home offers 1,384 SF with a finished daylight lower level, wood-burning fireplace, LVP flooring, French front entry doors, and all recently updated interior kitchen, baths, fireplace, flooring and more. Enjoy flexible lower-level living, a fully fenced backyard with mature trees, covered/uncovered deck areas, fire pit area, waterfall feature, room for a garage and ADU off alley access and wide drive-through gate. Just blocks to the lake, Tubbs Hill, 11th Street Marina, Sherman Ave, parks, dining, and shops. It's all about the lifestyle.
Property Features
Property Type: Residential - Single Family
Basement: Yes
Basement: Finished, Daylight
Cooling: Central Air
Heating: Natural Gas, Wood, Forced Air, Furnace
Lot Size: 0.12 Acres
Roof Type: Composition
Taxes: $2,882
Year Built: 1930
Feature Descriptions
Appliance(S): Gas Range, Electric Dryer, Gas Water Heater, Washer, Refrigerator, Microwave, Disposal, Dishwasher
Days on Site: 20
Exterior: Lap Siding
Exterior: Lighting, Water Feature, Lawn
Flooring: Tile, LVP
Foundation: Concrete Perimeter
Foundation: Concrete Perimeter
Interior: Cable Internet Available, Fireplace, High Speed Internet, Smart Thermostat, Washer Hookup
Lot: Sprinklers In Rear, Sprinklers In Front, Open Lot, Landscaped, Level, Alley Access
Patio/Porch: Covered Porch, Covered Patio
Sewer: Public Sewer
Water: Public
Local Schools
School District: CDA - 271
Listed By / Shown By
Listed By
Agency Name: Tomlinson Sotheby's International Realty (Idaho)
Agency Phone: 208-667-1551
Shown By
Agent Name: Kelli Scamahorn
Agent Phone: (509) 981-1200
Agency Title: Coldwell Banker Tomlinson

Estimate Your Payment
Estimated Payment
$ 2,217.96 per month $1,748.63 Principal & Interest $240.17 Property Tax $229.16 Homeowner's InsuranceChange Payment Information

Kelli Scamahorn
Cell: (509) 981-1200
Email Me
©2020 Coldwell Banker Real Estate LLC. All Rights Reserved.
Coldwell Banker Real Estate LLC fully supports the principles of the Fair Housing Act and the Equal Opportunity Act. Each Office Is Independently Owned And Operated.
Coldwell Banker and the Coldwell Banker Logo are registered service marks owned by Coldwell Banker Real Estate LLC. ©2020 of the Spokane Association of REALTORS® MLS. All rights reserved.
Privacy Policy / DMCA Notice / ADA Accessibility


This site is hosted, designed and copyright
© 1994 - 2026 by
Delta Media Group, Inc. -- Patent Pending --
416 S 11th St | MLS# 26-10069
This single family home located at 416 S 11th St, Coeur d Alene, ID 83814 is currently listed for sale with an asking price of $785,700. This property was built in 1930 and has 2 bedrooms with 1384 sq. ft. S 11th St is located in the Sanders subdivision within the CDA - 271 school district. Search Sanders real estate on kscamahorn.cbspokane.com today.