Kelli Scamahorn
REALTOR®

BEDS4
BATHS3
SQUARE FEET2,008
MLS#26-10006
STATUS
PROPERTY TYPEResidential - Single Family
SUBDIVISIONFoxtail
SCHOOLPost Falls - 273
Property Description
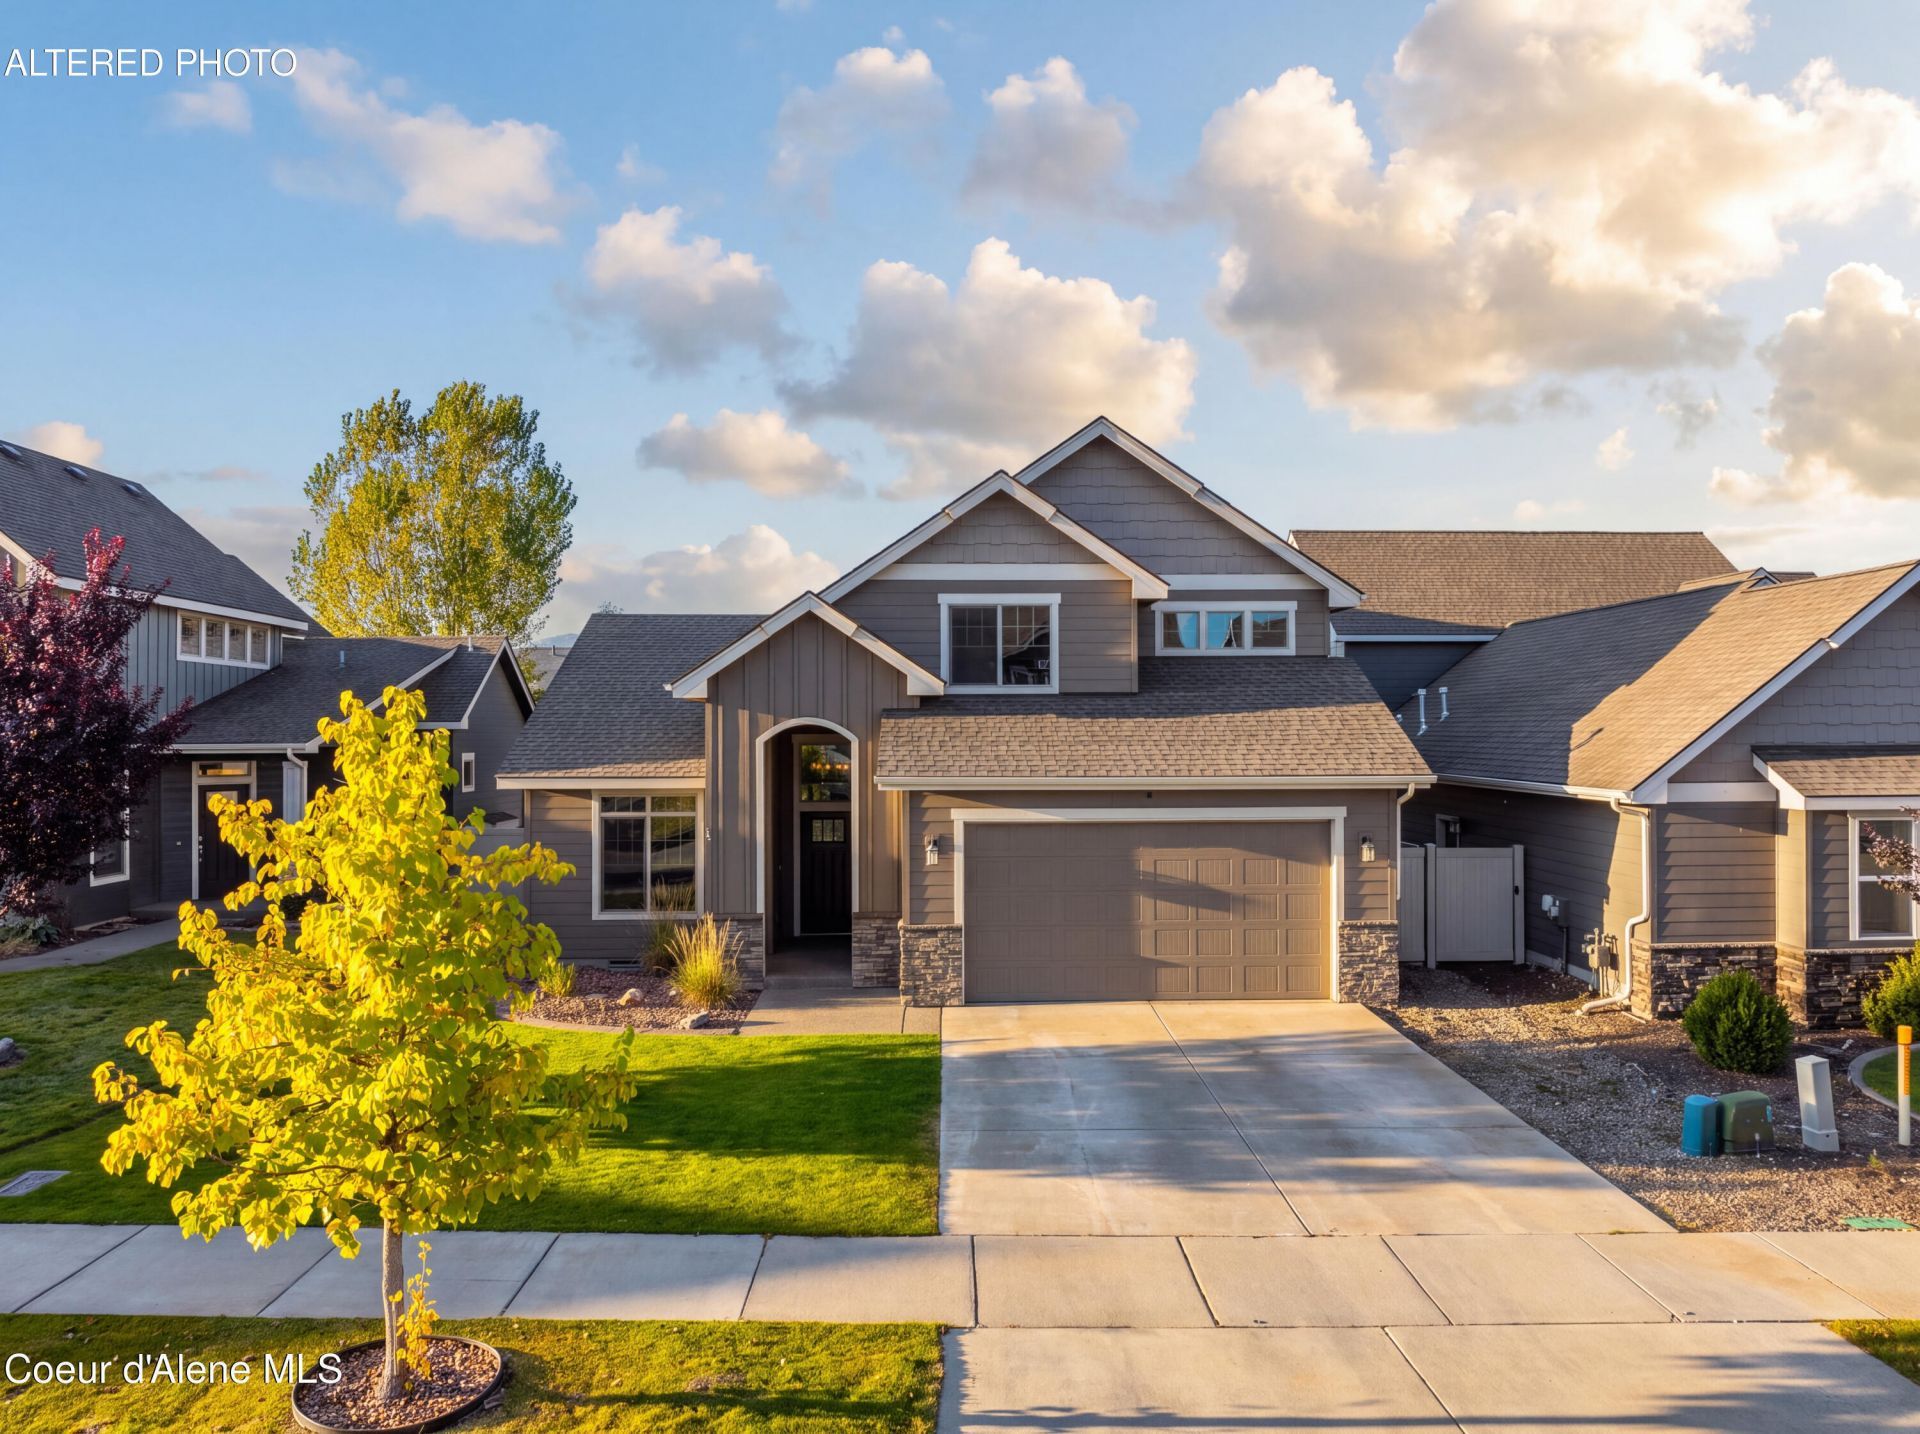
If move-in ready had a higher standard, it would look like this! This exceptional 4-bedroom, 2.5-bathroom home raises the bar with more than 2,000 square feet of thoughtfully designed living space, an inviting open-concept main level featuring a fourth bedroom or office, a modern elegant design throughout, whole house exterior custom trim lighting package for every occasion, as well as interior lighting upgrades throughout! Step into the backyard to an oversized, covered concrete patio overlooking an immaculate yard along with an established garden--an ideal setting for relaxing or entertaining. From the moment you pull into the driveway, this home feels welcoming, polished, and completely ready to be yours. Close to everything but tucked into the coziest of neighborhoods. You can't miss the opportunity to make this house into your home!
Property Features
Property Type: Residential - Single Family
Basement: Crawl Space
Cooling: Central Air
Garage: 2
Heating: Natural Gas, Forced Air, Stove - Gas, Furnace
Lot Size: 0.15 Acres
Roof Type: Composition
Taxes: $2,034
Year Built: 2016
Feature Descriptions
Appliance(S): Gas Range, Gas Water Heater, Refrigerator, Microwave, Disposal, Dishwasher
Days on Site: 22
Exterior: Fiber Cement
Exterior: Garden, Lighting, Rain Gutters, Lawn
Fireplace: Gas
Flooring: Laminate, Vinyl, Carpet
Foundation: Concrete Perimeter
Foundation: Concrete Perimeter
Interior: Cable Internet Available, Fireplace, High Speed Internet, Smart Thermostat, Washer Hookup
Lot: Sprinklers In Rear, Sprinklers In Front, Landscaped, Level
Patio/Porch: Covered Porch, Covered Patio, Patio
Road: Paved
Sewer: Public Sewer
Water: Public
Local Schools
School District: Post Falls - 273
Listed By / Shown By
Listed By
Agency Name: Windermere/Coeur d'Alene Realty Inc
Shown By
Agent Name: Kelli Scamahorn
Agent Phone: (509) 981-1200
Agency Title: Coldwell Banker Tomlinson

Estimate Your Payment
Estimated Payment
$ 1,637.05 per month $1,297.51 Principal & Interest $169.50 Property Tax $170.04 Homeowner's InsuranceChange Payment Information

Kelli Scamahorn
Cell: (509) 981-1200
Email Me
©2020 Coldwell Banker Real Estate LLC. All Rights Reserved.
Coldwell Banker Real Estate LLC fully supports the principles of the Fair Housing Act and the Equal Opportunity Act. Each Office Is Independently Owned And Operated.
Coldwell Banker and the Coldwell Banker Logo are registered service marks owned by Coldwell Banker Real Estate LLC. ©2020 of the Spokane Association of REALTORS® MLS. All rights reserved.
Privacy Policy / DMCA Notice / ADA Accessibility


This site is hosted, designed and copyright
© 1994 - 2026 by
Delta Media Group, Inc. -- Patent Pending --
4522 E Fennec Fox Ln | MLS# 26-10006
This single family home located at 4522 E Fennec Fox Ln, Post Falls, ID 83854 is currently listed for sale with an asking price of $583,000. This property was built in 2016 and has 4 bedrooms with 2008 sq. ft. E Fennec Fox Ln is located in the Foxtail subdivision within the Post Falls - 273 school district. Search Foxtail real estate on kscamahorn.cbspokane.com today.