Kelli Scamahorn
REALTOR®

BEDS1
BATHS1
SQUARE FEET748
MLS#26-9597
STATUS
PROPERTY TYPEResidential - Single Family
SUBDIVISIONPonderosa Park
SCHOOLLk Pend Oreille - 84
Property Description
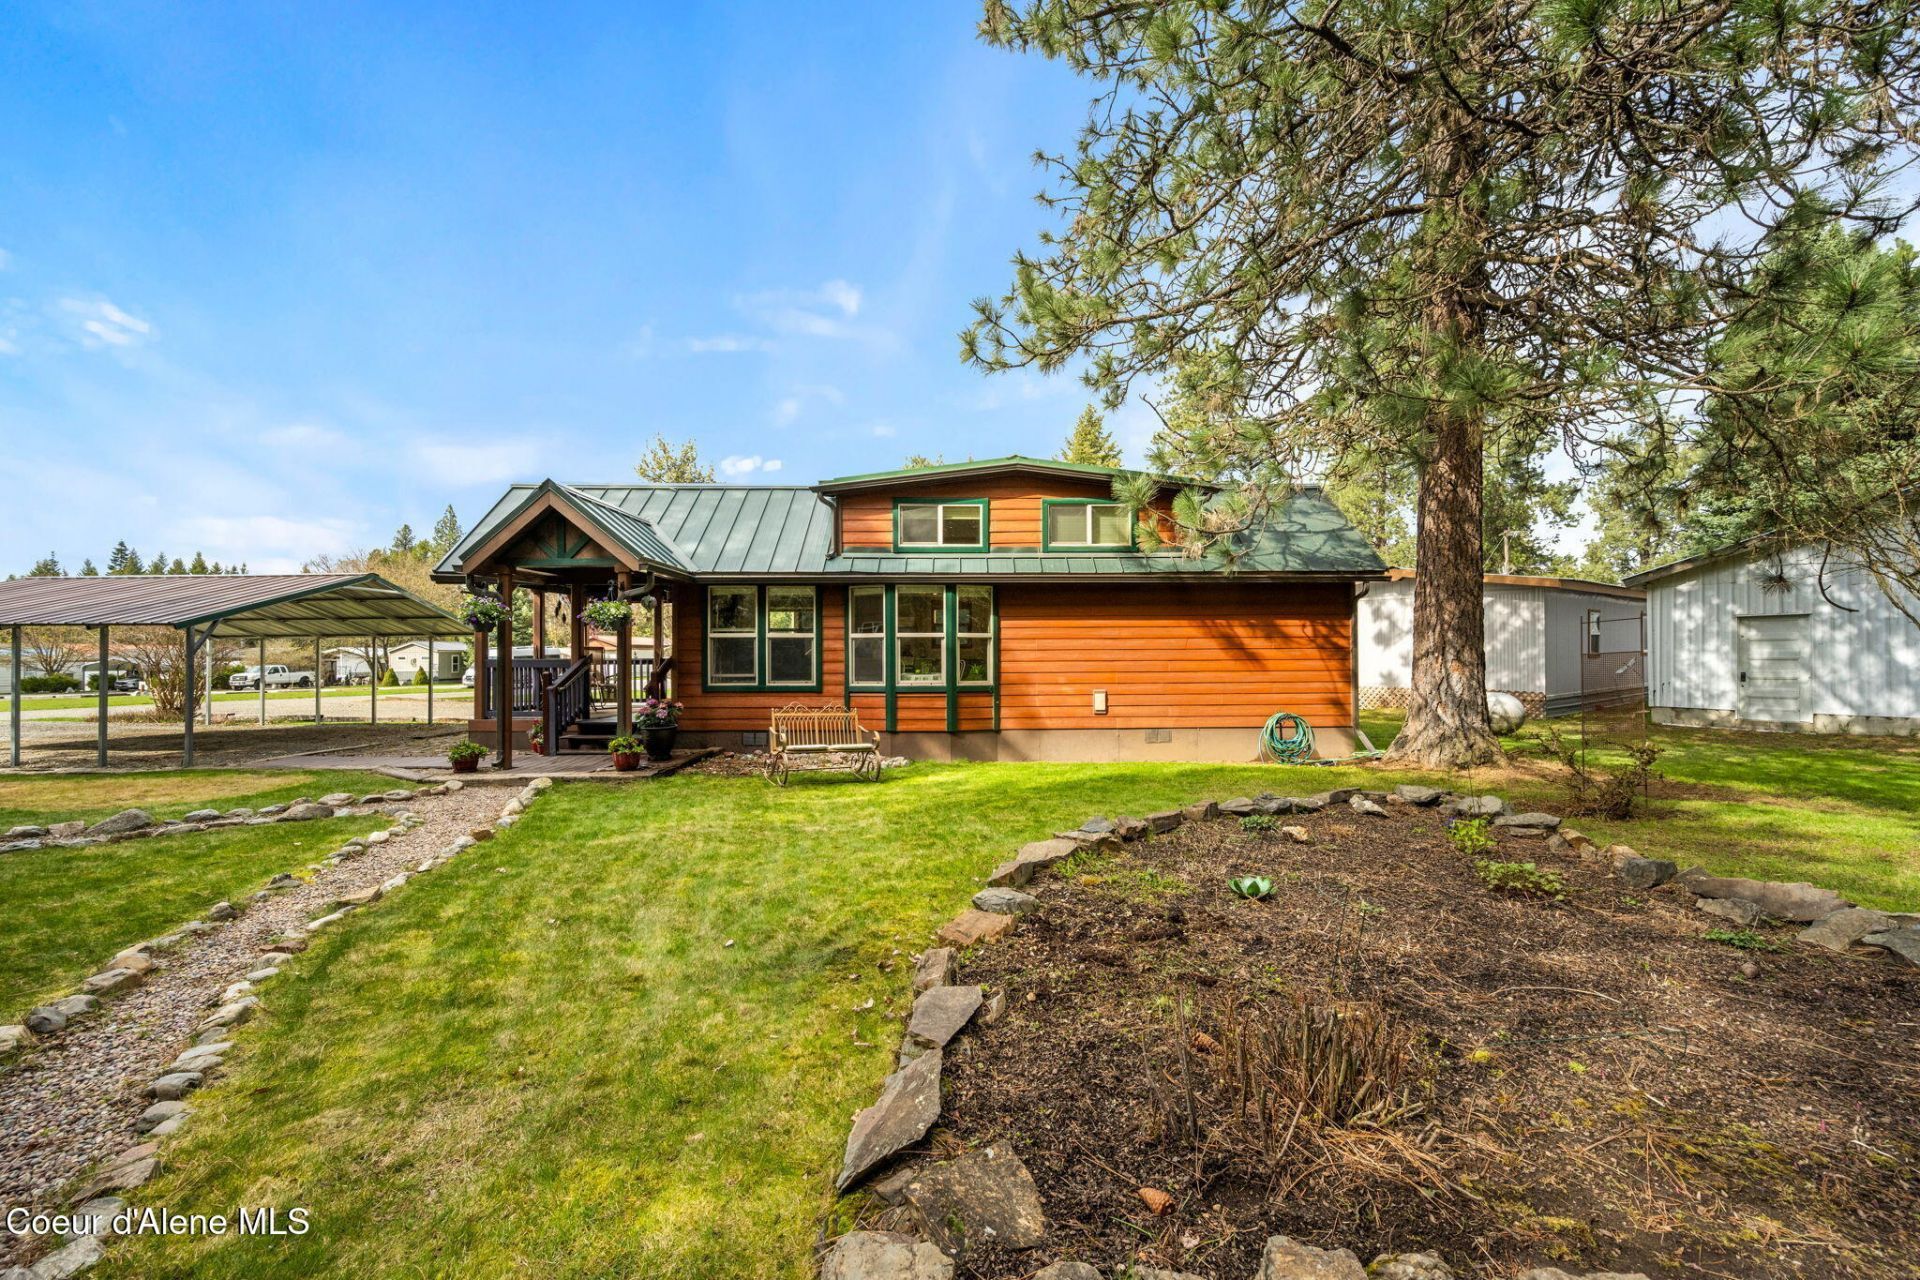
Located in the highly selective & quiet Ponderosa Park. Custm-built Craftsman Style tiny home with exceptional design & attention to detail. The park has high standards for approval, creating a peaceful community where pride in ownership is clear. This home combines comfort, style, and functionality. It's bright & welcoming, 1 Bed, 1 Bath, & versatile loft. Vaulted ceilings & many windows bring in beautiful natural light. Designed to feel more spacious than expected, the loft is perfect for a guest area, office, or extra storage. Neutral tones, custom kitchen, Corian countertops, soft-close cabinetry, and quality finishes throughout. Bedroom with built-in storage & high ceilings. Full bath with a walk-in shower. New mini-split system provides heating & cooling. All appliances included, along with large covered front porch, 10x16 workshop with power, covered two-car carport all with metal snow roofs. Pre-inspected & is ready for you!
Property Features
Property Type: Residential - Single Family
Basement: Crawl Space
Garage: 2
Heating: Electric, Propane, Mini-Split
Roof Type: Metal
Taxes: $332
Year Built: 2005
Feature Descriptions
Appliance(S): Gas Range, Electric Dryer, Electric Water Heater, Washer, Refrigerator
Days on Site: 37
Exterior: HardBoard
Exterior: Garden, Lighting, Lawn
Flooring: Laminate, Carpet
Foundation: Pillar/Post/Pier, Block
Foundation: Pillar/Post/Pier, Block
Interior: Cable Internet Available, DSL Available, High Speed Internet, Washer Hookup, Mini-Split A/C
Lot: Open Lot, Landscaped, Level
Patio/Porch: Covered Porch
Road: Gravel
Sewer: Shared Septic
Water: Shared Well
Local Schools
School District: Lk Pend Oreille - 84
Listed By / Shown By
Listed By
Agency Name: The Experience Northwest
Shown By
Agent Name: Kelli Scamahorn
Agent Phone: (509) 981-1200
Agency Title: Coldwell Banker Tomlinson

Estimate Your Payment
Estimated Payment
$ 328.48 per month $265.96 Principal & Interest $27.67 Property Tax $34.85 Homeowner's InsuranceChange Payment Information

Kelli Scamahorn
Cell: (509) 981-1200
Email Me
©2020 Coldwell Banker Real Estate LLC. All Rights Reserved.
Coldwell Banker Real Estate LLC fully supports the principles of the Fair Housing Act and the Equal Opportunity Act. Each Office Is Independently Owned And Operated.
Coldwell Banker and the Coldwell Banker Logo are registered service marks owned by Coldwell Banker Real Estate LLC. ©2020 of the Spokane Association of REALTORS® MLS. All rights reserved.
Privacy Policy / DMCA Notice / ADA Accessibility


This site is hosted, designed and copyright
© 1994 - 2026 by
Delta Media Group, Inc. -- Patent Pending --
469010 Highway 95, Unit #2 | MLS# 26-9597
This single family home located at 469010 Highway 95, Unit #2, Sagle, ID 83860 is currently listed for sale with an asking price of $119,500. This property was built in 2005 and has 1 bedrooms with 748 sq. ft. Highway 95, Unit #2 is located in the Ponderosa Park subdivision within the Lk Pend Oreille - 84 school district. Search Ponderosa Park real estate on kscamahorn.cbspokane.com today.