Kelli Scamahorn
REALTOR®

BEDS5
BATHS1
SQUARE FEET2,775
MLS#202626359
STATUSActive
PROPERTY TYPEResidential - Single Family
SCHOOLSprague
Property Description
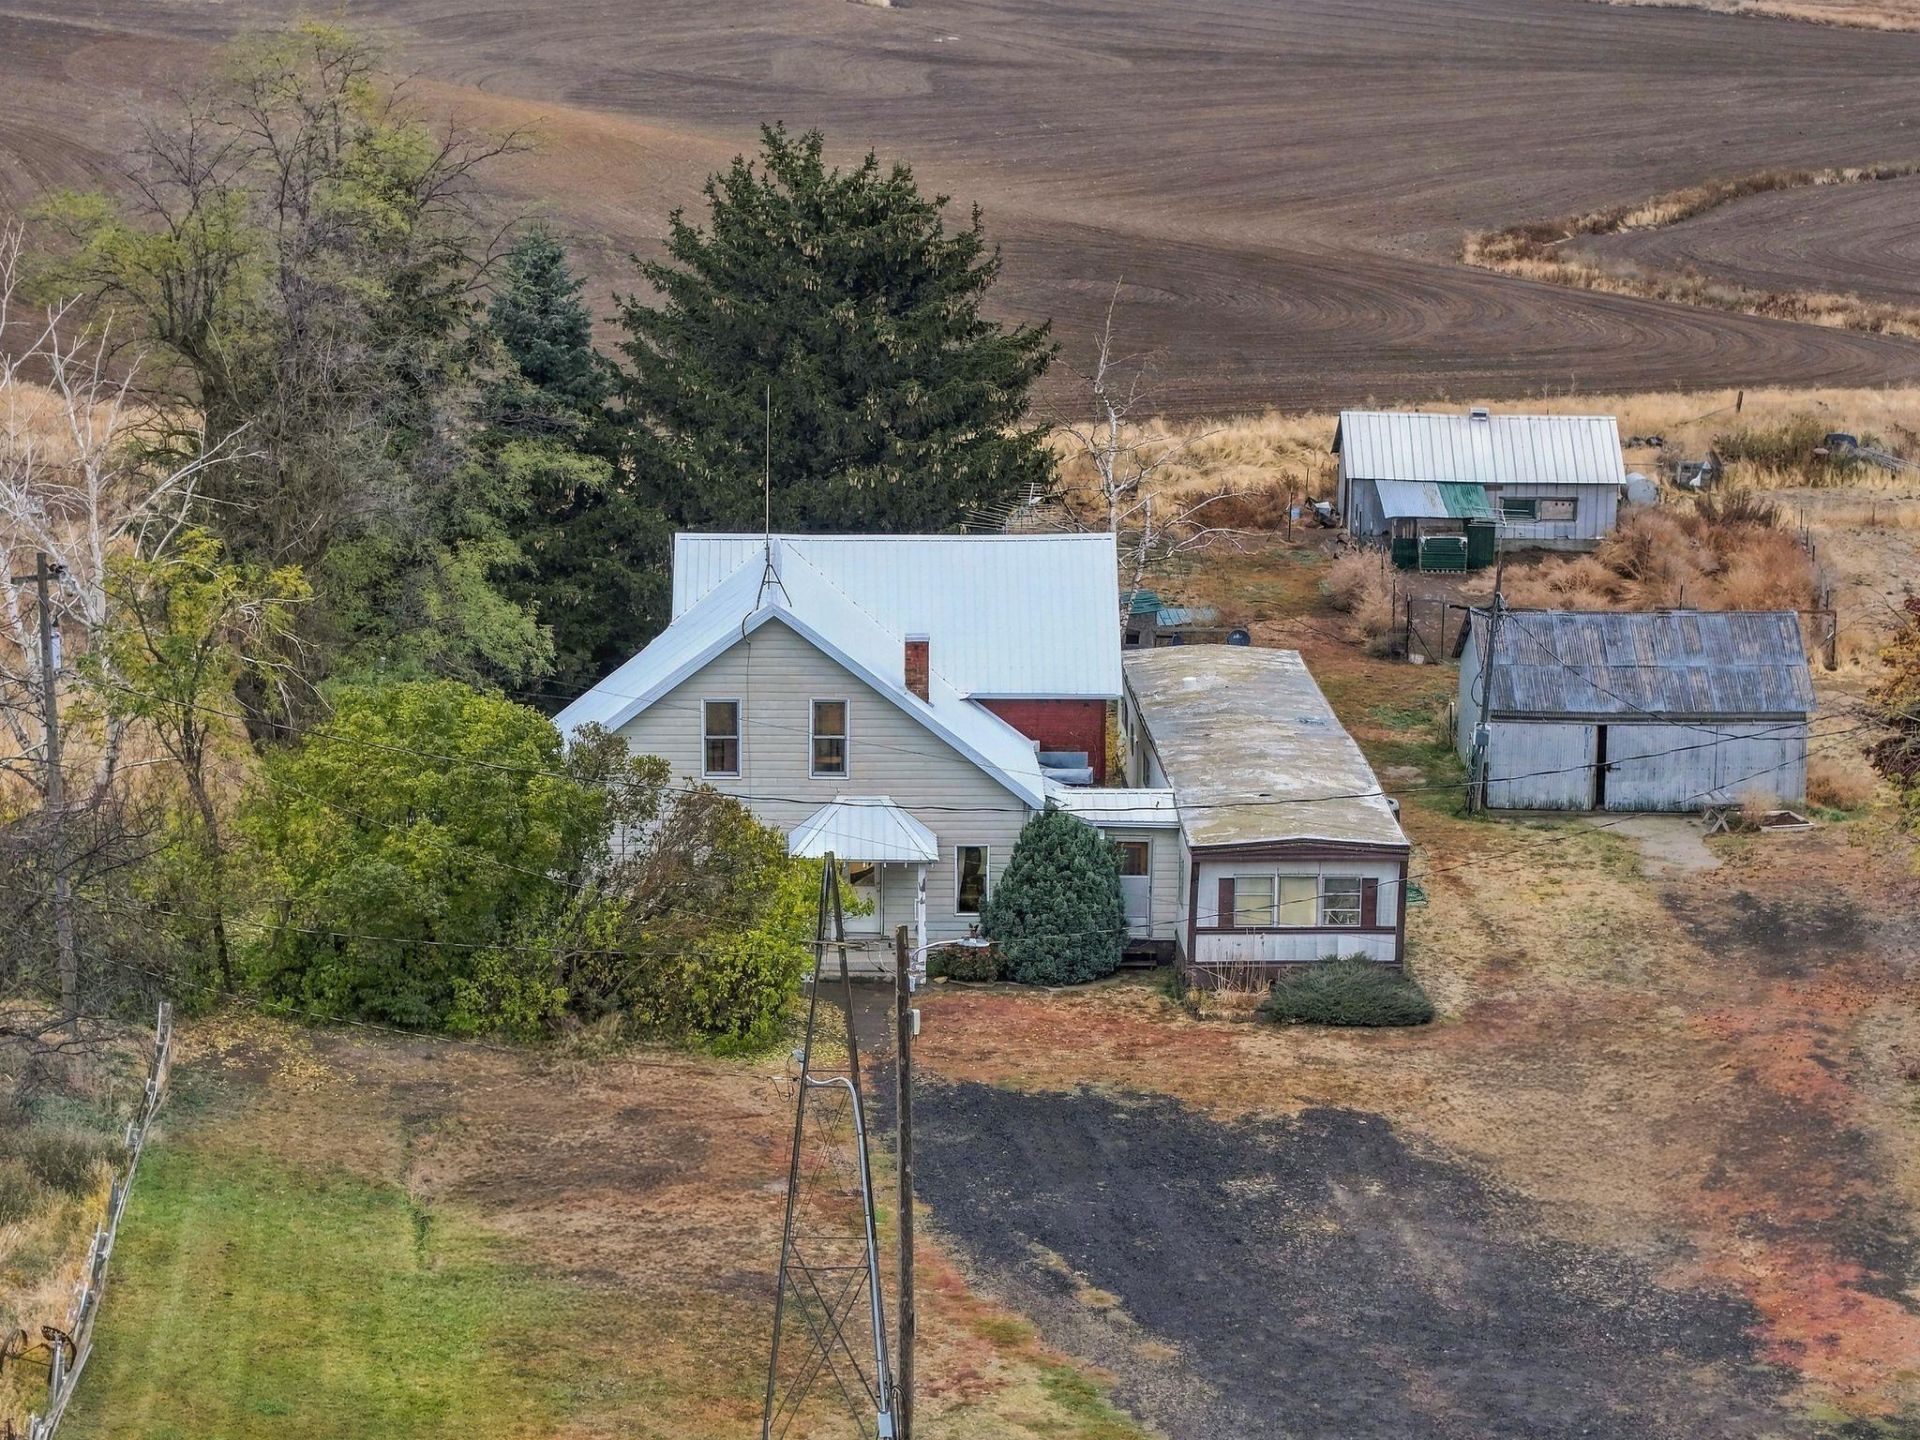
30-ACRE PALOUSE FARMSTEAD! Historic 1903 farmhouse on 30 private acres amid rolling wheat fields. Former produce farm grew 60+ varieties of vegetables, herbs, berries and fruit, with approx. 5.4 acres previously cultivated. Features three approx. 100-ft greenhouses, garden areas, chicken coop and sub-irrigated ground. The 5-bed, 1-bath farmhouse offers a newer metal roof, insulation, vinyl windows and hardwired fire detection. Attached 2-bed, 1-bath living quarters add flexibility. A 36x80 shop includes concrete floors, oil stove, bunkhouse and bathroom. Additional features: older garage, 5.5x15.5-ft walk-in cooler, productive well, cistern, gravity-fed water system and approx. 20,000 gallons of water storage. Authentic farmhouse character, open skies and room to grow, just 13 miles from I-90 with access to Spokane and Cheney. A distinctive opportunity for farming, homesteading or country living! Prime fishing at nearby Rock Lake. Serene, Private and endless possibilities at this Lamont WA rural property.
Property Features
Property Type: Residential - Single Family
Basement: Yes
Basement: Partial, Unfinished
Garage: 4
Roof Type: See Remarks
Stories: 2.0
Taxes: $1,583
Year Built: 1903
Feature Descriptions
Additional Structures: Greenhouse, Workshop, Hay, See Remarks, Guest House
Days on Site: 1
Dining: Informal
Electrical: 200 AMP
Exterior: Masonite, See Remarks, Fiber Cement
Heating/Cooling: Electric, Oil, Forced Air
Interior: In-Law Floorplan
Lot: Level, Open Lot, Hillside, Horses Allowed, Orchard(s)
Parcel#: 200004020174690
Parking: Detached, Slab, Workshop in Garage, Garage Door Opener
Special View Info: Territorial
SQ. FT. Total: 2775
Local Schools
High School: Sprague
Middle School: Lamont
Elementary School: Sprague
School District: Sprague
Listed By / Shown By
Listed By
Agency Name: eXp Realty, LLC
Shown By
Agent Name: Kelli Scamahorn
Agent Phone: (509) 981-1200
Agency Title: Coldwell Banker Tomlinson

Estimate Your Payment
Estimated Payment
$ 1,629.67 per month $1,324.21 Principal & Interest $131.92 Property Tax $173.54 Homeowner's InsuranceChange Payment Information

Kelli Scamahorn
Cell: (509) 981-1200
Email Me
Member Participants (and their affiliated licensees, if applicable) shall indicate on their websites that IDX information is provided exclusively for consumers’ personal non-commercial use, that it may not be used for any purpose other than to identify prospective properties consumers may be interested in purchasing, that the data is deemed reliable but is not guaranteed by MLS GRID, and that the use of the MLS GRID Data may be subject to an end user license agreement prescribed by the Member Participant’s applicable MLS if any and as amended from time to time. MLS GRID may, at its discretion, require use of other disclaimers as necessary to protect Member Participant, and/or their MLS from liability.
Based on information submitted to the MLS GRID. All data is obtained from various sources and may not have been verified by broker or MLS GRID. Supplied Open House Information is subject to change without notice. All information should be independently reviewed and verified for accuracy. Properties may or may not be listed by the office/agent presenting the information.
©2020 Coldwell Banker Real Estate LLC. All Rights Reserved.
Coldwell Banker Real Estate LLC fully supports the principles of the Fair Housing Act and the Equal Opportunity Act. Each Office Is Independently Owned And Operated.
Coldwell Banker and the Coldwell Banker Logo are registered service marks owned by Coldwell Banker Real Estate LLC. ©2020 of the Spokane Association of REALTORS® MLS. All rights reserved.
Privacy Policy / DMCA Notice / ADA Accessibility


This site is hosted, designed and copyright
© 1994 - 2026 by
Delta Media Group, Inc. -- Patent Pending --
4822 Dewey Rd | MLS# 202626359
This single family home located at 4822 Dewey Rd, Lamont, WA 99017 is currently listed for sale with an asking price of $595,000. This property was built in 1903 and has 5 bedrooms with 2775 sq. ft. Dewey Rd is located within the Sprague school district. Search Lamont real estate on kscamahorn.cbspokane.com today.