Kelli Scamahorn
REALTOR®

BEDS3
BATHS2
SQUARE FEET1,381
MLS#26-10398
STATUS
PROPERTY TYPEResidential - Condominium
SUBDIVISIONDover Bay PUD
SCHOOLLk Pend Oreille - 84
Property Description
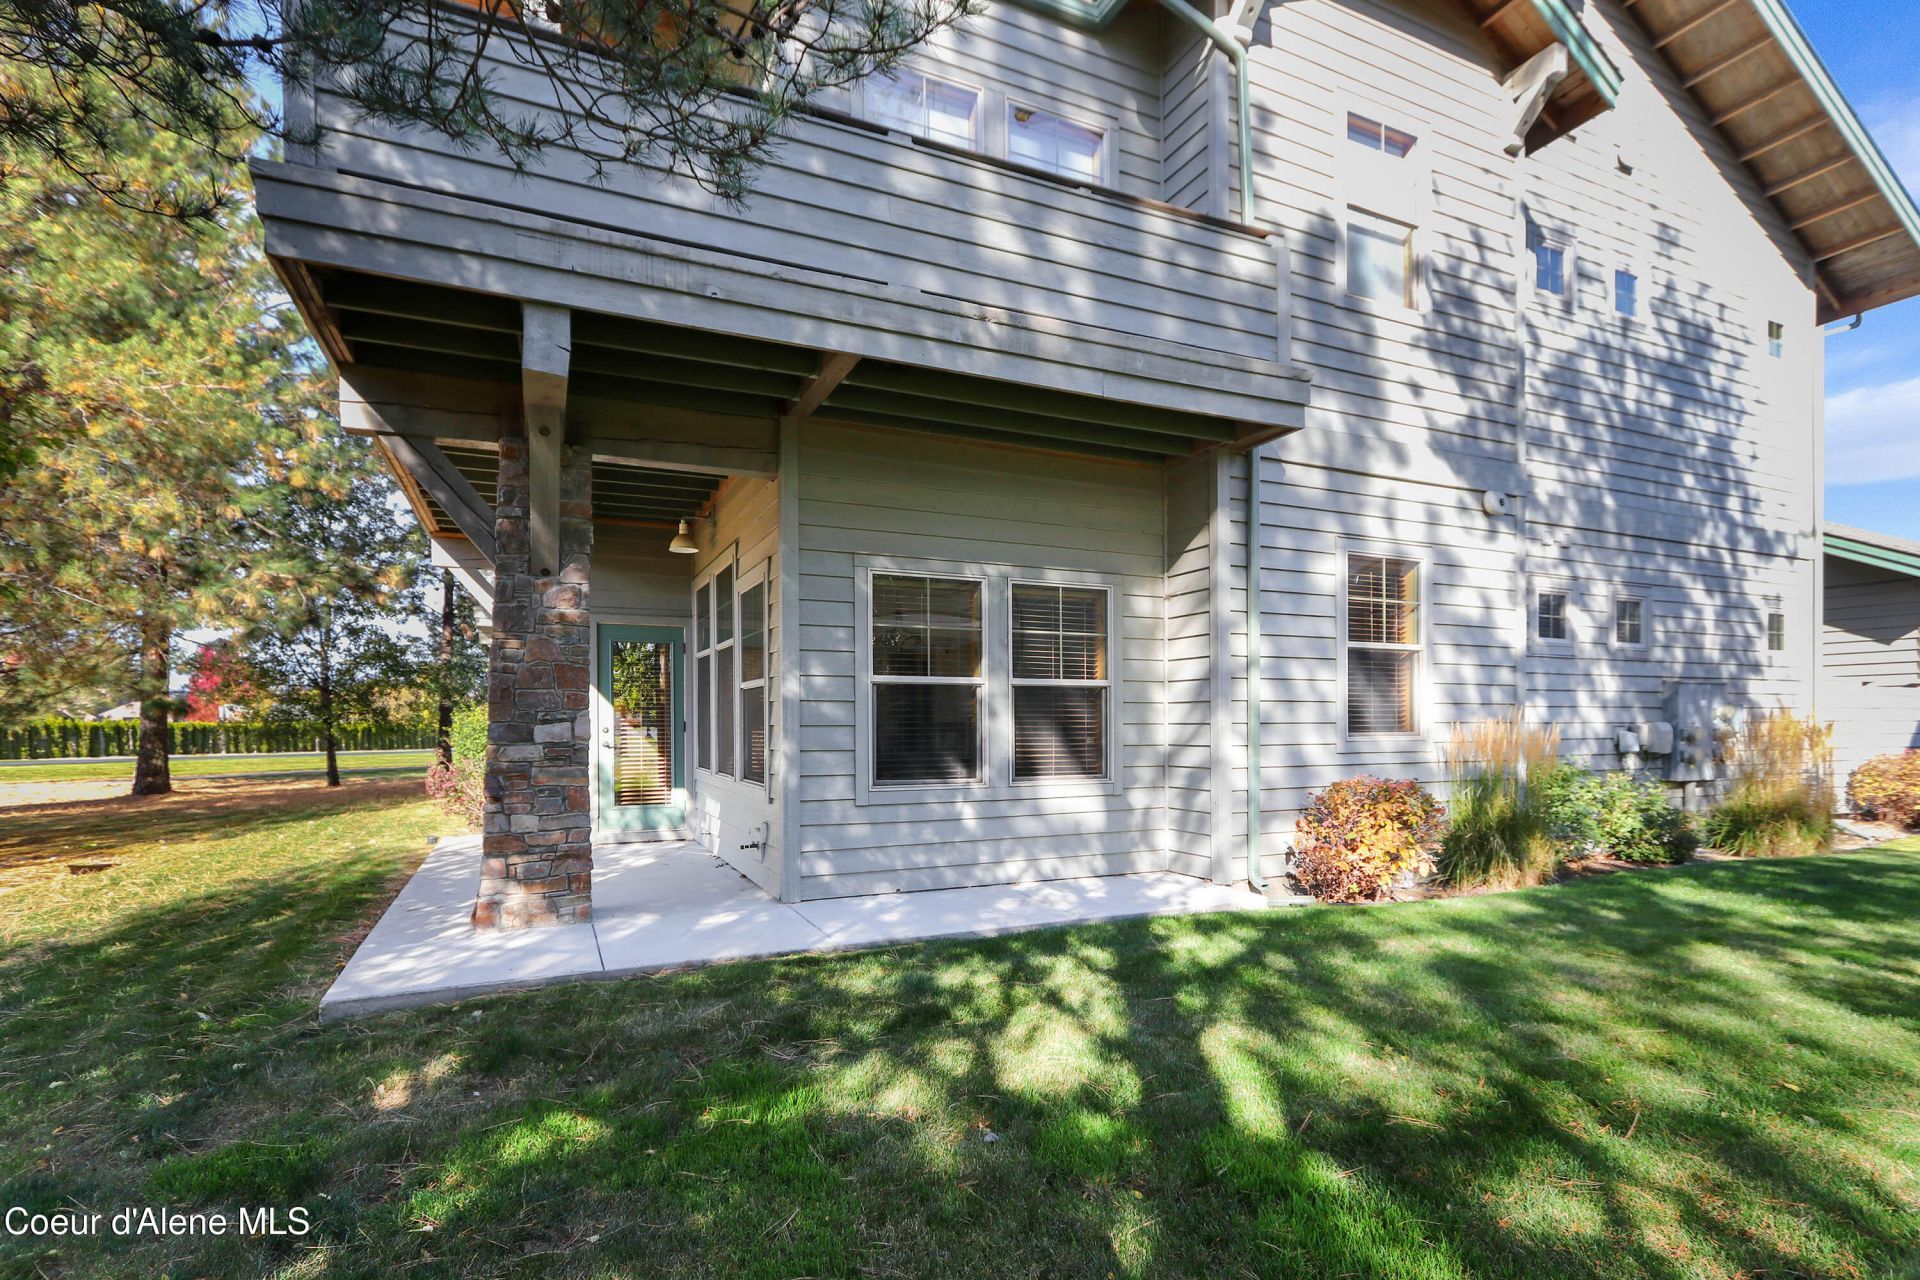
Dover Bay living-walking the neighborhoods, meandering on the trials; riding bikes or running next to the water; playing tennis; enjoying boating, good food and good friends. A community w/easy access to Sandpoint and lots to do in the neighborhood. It's well maintained & always abuzz with things going on. Short term rentals are allowed so this 3 Bedroom 2 Bath unit is an ideal investment. Or enjoy it for yourself. The 3rd bedroom off the living room could also be a den or office with its French Doors. The porch outside is comfortable with partial views of the Pend Oreille River. The marina & the community beach area are just a short walking distance. The unit has a spacious kitchen, cozy fireplace and 2 bedrooms with access to a private porch. The furnishings and personal property needed to set up a rental are available for purchase separately.
Property Features
Property Type: Residential - Condominium
Basement: None, Slab on grade
Cooling: Central Air
Garage: 1
Heating: Natural Gas, Fireplace(s), Forced Air, Furnace
Roof Type: Composition
Taxes: $2,025
Year Built: 2008
Feature Descriptions
Appliance(S): Gas Range, Electric Dryer, Electric Water Heater, Washer, Refrigerator, Dishwasher
Association Fee Includes: Maintenance Grounds, Sewer, Snow Removal, Water
Days on Site: 7
Exterior: Wood
Exterior: Open Porch, See Remarks, Lawn
Fireplace: Gas
Flooring: Tile, Carpet, LVP
Foundation: Concrete Perimeter
Foundation: Concrete Perimeter
Interior: Fireplace, High Speed Internet, Smart Thermostat, Washer Hookup
Lot: Sprinklers In Front, Landscaped, Level, Southern Exposure
Patio/Porch: Patio
Road: Paved
Sewer: Community System
Water: Public
Local Schools
School District: Lk Pend Oreille - 84
Listed By / Shown By
Listed By
Agency Name: CENTURY 21 RiverStone
Shown By
Agent Name: Kelli Scamahorn
Agent Phone: (509) 981-1200
Agency Title: Coldwell Banker Tomlinson

Estimate Your Payment
Estimated Payment
$ 1,978.64 per month $1,600.18 Principal & Interest $168.75 Property Tax $209.71 Homeowner's InsuranceChange Payment Information

Kelli Scamahorn
Cell: (509) 981-1200
Email Me
©2020 Coldwell Banker Real Estate LLC. All Rights Reserved.
Coldwell Banker Real Estate LLC fully supports the principles of the Fair Housing Act and the Equal Opportunity Act. Each Office Is Independently Owned And Operated.
Coldwell Banker and the Coldwell Banker Logo are registered service marks owned by Coldwell Banker Real Estate LLC. ©2020 of the Spokane Association of REALTORS® MLS. All rights reserved.
Privacy Policy / DMCA Notice / ADA Accessibility


This site is hosted, designed and copyright
© 1994 - 2026 by
Delta Media Group, Inc. -- Patent Pending --
507 Guthrie Pl , Unit 302 | MLS# 26-10398
This condo located at 507 Guthrie Pl , Unit 302, Dover, ID 83825 is currently listed for sale with an asking price of $719,000. This property was built in 2008 and has 3 bedrooms with 1381 sq. ft. Guthrie Pl , Unit 302 is located in the Dover Bay PUD subdivision within the Lk Pend Oreille - 84 school district. Search Dover Bay PUD real estate on kscamahorn.cbspokane.com today.