Kelli Scamahorn
REALTOR®

BEDS3
BATHS3
SQUARE FEET2,282
MLS#26-10363
STATUS
PROPERTY TYPEResidential - Single Family
SUBDIVISIONForest Lk at Mullan Tr
SCHOOLCDA - 271
Property Description
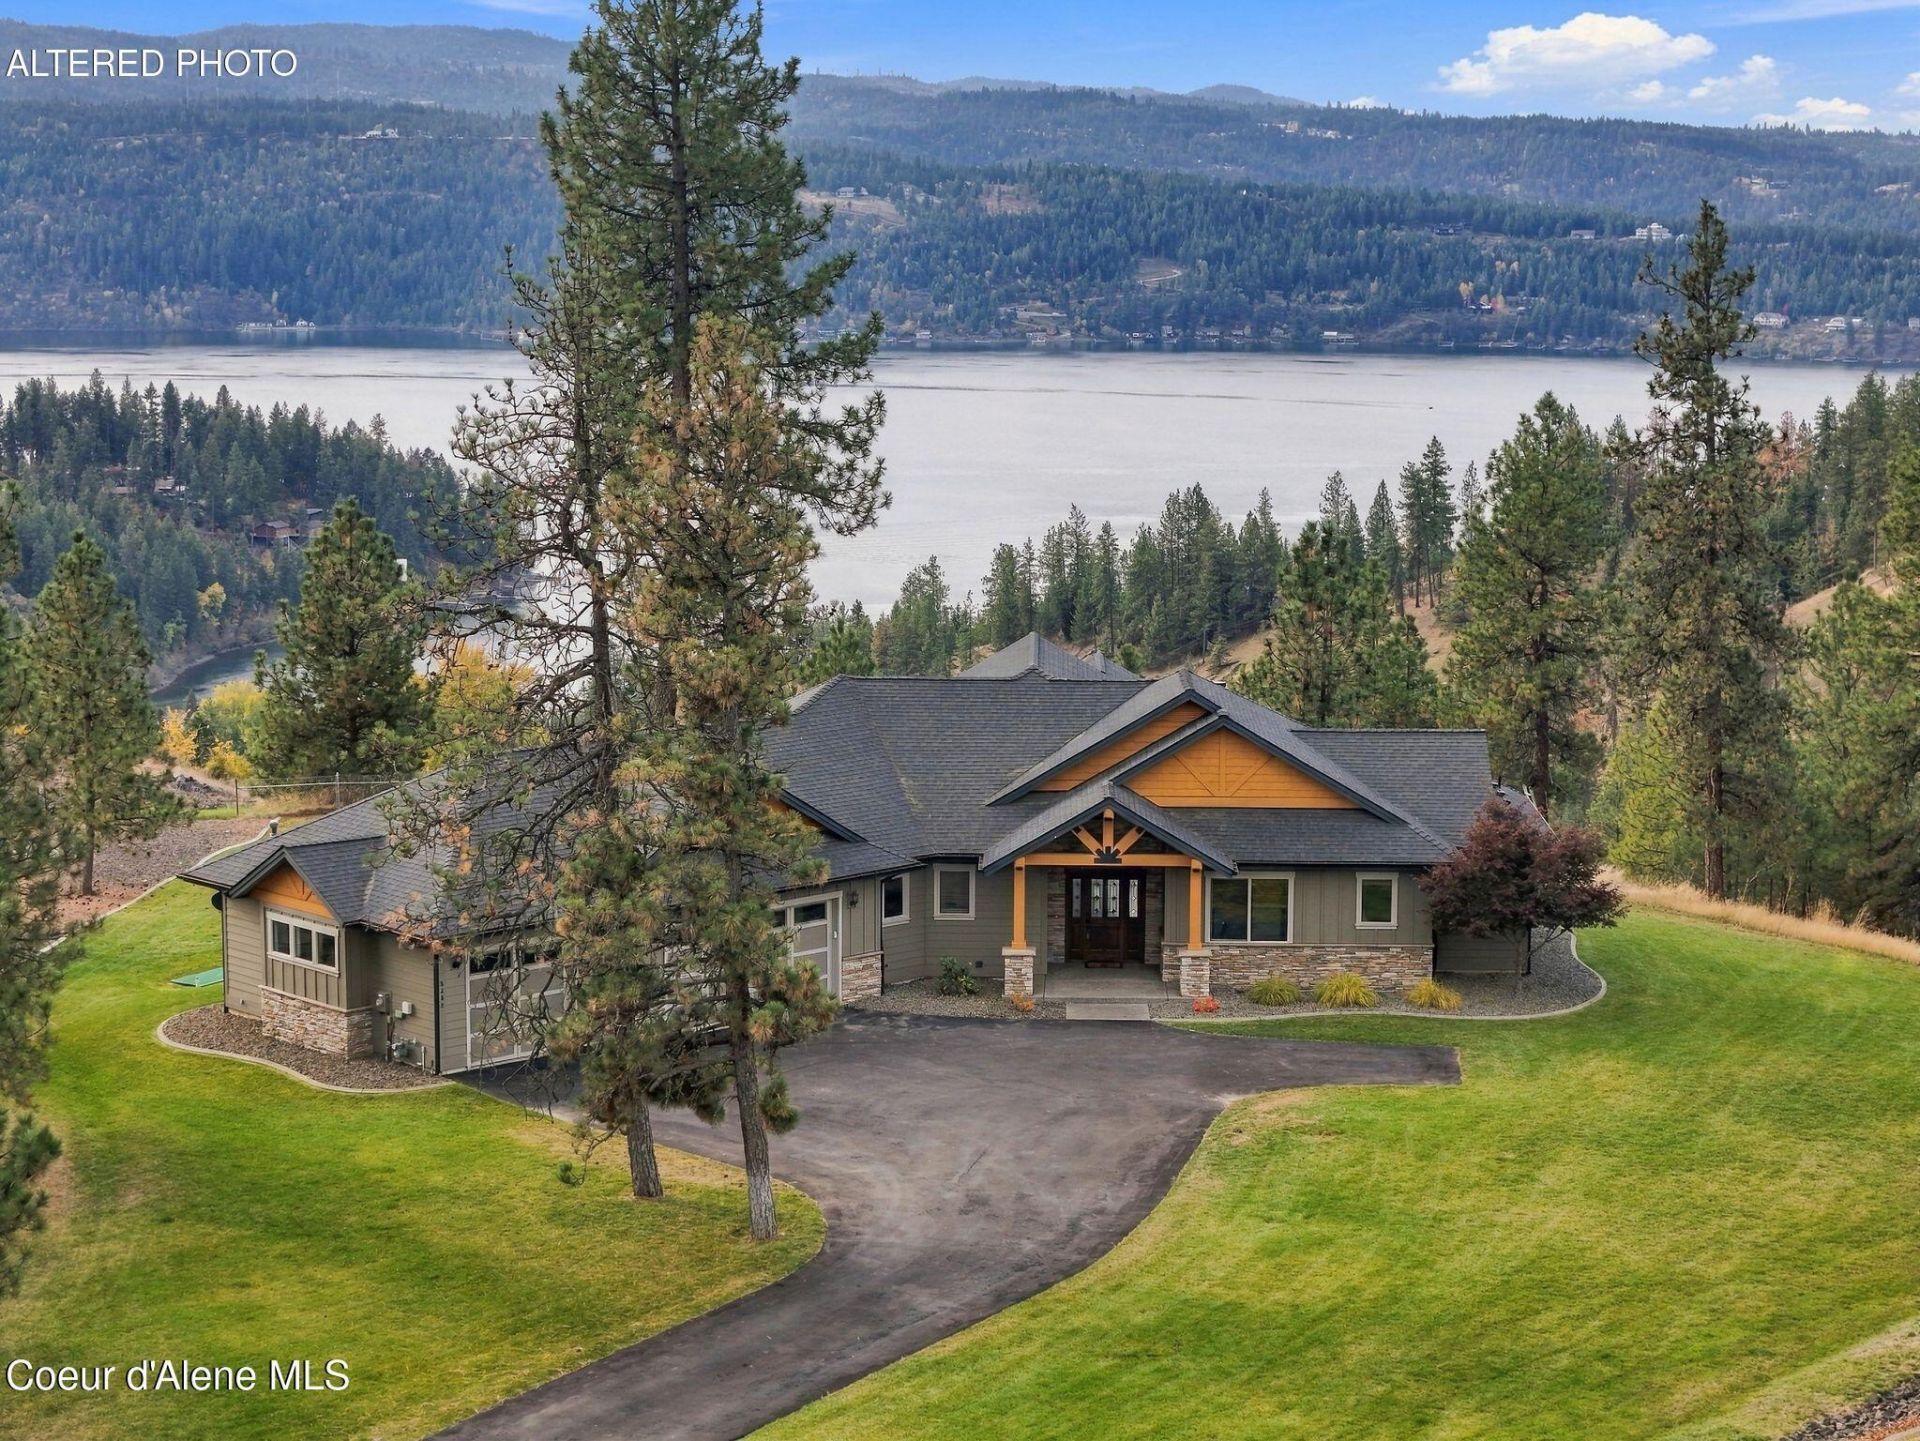
Take in the beauty of North Idaho from this stunning custom-built, one owner, single-level home, where breathtaking views of Lake Coeur d'Alene create an incredible back drop for everyday living. Situated on 1.41 acres, this thoughtfully designed property offers the perfect blend of comfort, space, & the peaceful lifestyle that makes North Idaho so special. Featuring 3 bedrooms, 2.5 bathrooms, & a spacious 3 car garage, this home offers convenient single-level living with room to spread out & enjoy. From quiet mornings taking in the lake views to evenings spent soaking up the beauty of the surrounding landscape, this property is an invitation to slow down & savor the best of Idaho living. With its custom construction, generous acreage, & unforgettable lake views, this is a rare opportunity to own a beautiful piece of North Idaho.
Property Features
Property Type: Residential - Single Family
Basement: Crawl Space
Cooling: Central Air
Garage: 3
Heating: Natural Gas, Fireplace(s), Forced Air
Lot Size: 1.41 Acres
Roof Type: Composition
Taxes: $2,064
Year Built: 2016
Feature Descriptions
Appliance(S): Gas Range, Electric Dryer, Gas Water Heater, Washer, Wall Oven, Refrigerator, Microwave, Disposal, Dishwasher
Association Fee Includes: Snow Removal
Days on Site: 9
Exterior: Stone, Fiber Cement
Exterior: Lighting, Rain Gutters, Water Feature, Lawn
Fireplace: Gas
Flooring: Wood, Tile, Carpet
Foundation: Concrete Perimeter
Foundation: Concrete Perimeter
Interior: Fireplace, Washer Hookup
Lot: Sprinklers In Rear, Sprinklers In Front, Sloped, Landscaped, Level, Southern Exposure
Patio/Porch: Covered Patio
Road: Paved
Sewer: Community System
Water: Community System
Local Schools
School District: CDA - 271
Listed By / Shown By
Listed By
Agency Name: CENTURY 21 Beutler & Associates
Shown By
Agent Name: Kelli Scamahorn
Agent Phone: (509) 981-1200
Agency Title: Coldwell Banker Tomlinson

Estimate Your Payment
Estimated Payment
$ 3,444.40 per month $2,893.24 Principal & Interest $172.00 Property Tax $379.17 Homeowner's InsuranceChange Payment Information

Kelli Scamahorn
Cell: (509) 981-1200
Email Me
©2020 Coldwell Banker Real Estate LLC. All Rights Reserved.
Coldwell Banker Real Estate LLC fully supports the principles of the Fair Housing Act and the Equal Opportunity Act. Each Office Is Independently Owned And Operated.
Coldwell Banker and the Coldwell Banker Logo are registered service marks owned by Coldwell Banker Real Estate LLC. ©2020 of the Spokane Association of REALTORS® MLS. All rights reserved.
Privacy Policy / DMCA Notice / ADA Accessibility


This site is hosted, designed and copyright
© 1994 - 2026 by
Delta Media Group, Inc. -- Patent Pending --
5352 E Shiras Rd | MLS# 26-10363
This single family home located at 5352 E Shiras Rd, Coeur d Alene, ID 83814 is currently listed for sale with an asking price of $1,300,000. This property was built in 2016 and has 3 bedrooms with 2282 sq. ft. E Shiras Rd is located in the Forest Lk at Mullan Tr subdivision within the CDA - 271 school district. Search Forest Lk At Mullan Tr real estate on kscamahorn.cbspokane.com today.