Kelli Scamahorn
REALTOR®

BEDS2
BATHS3
SQUARE FEET1,152
MLS#26-10613
STATUS
PROPERTY TYPEResidential - Condominium
SUBDIVISIONRock Point Condominiums
SCHOOLCDA - 271
Property Description
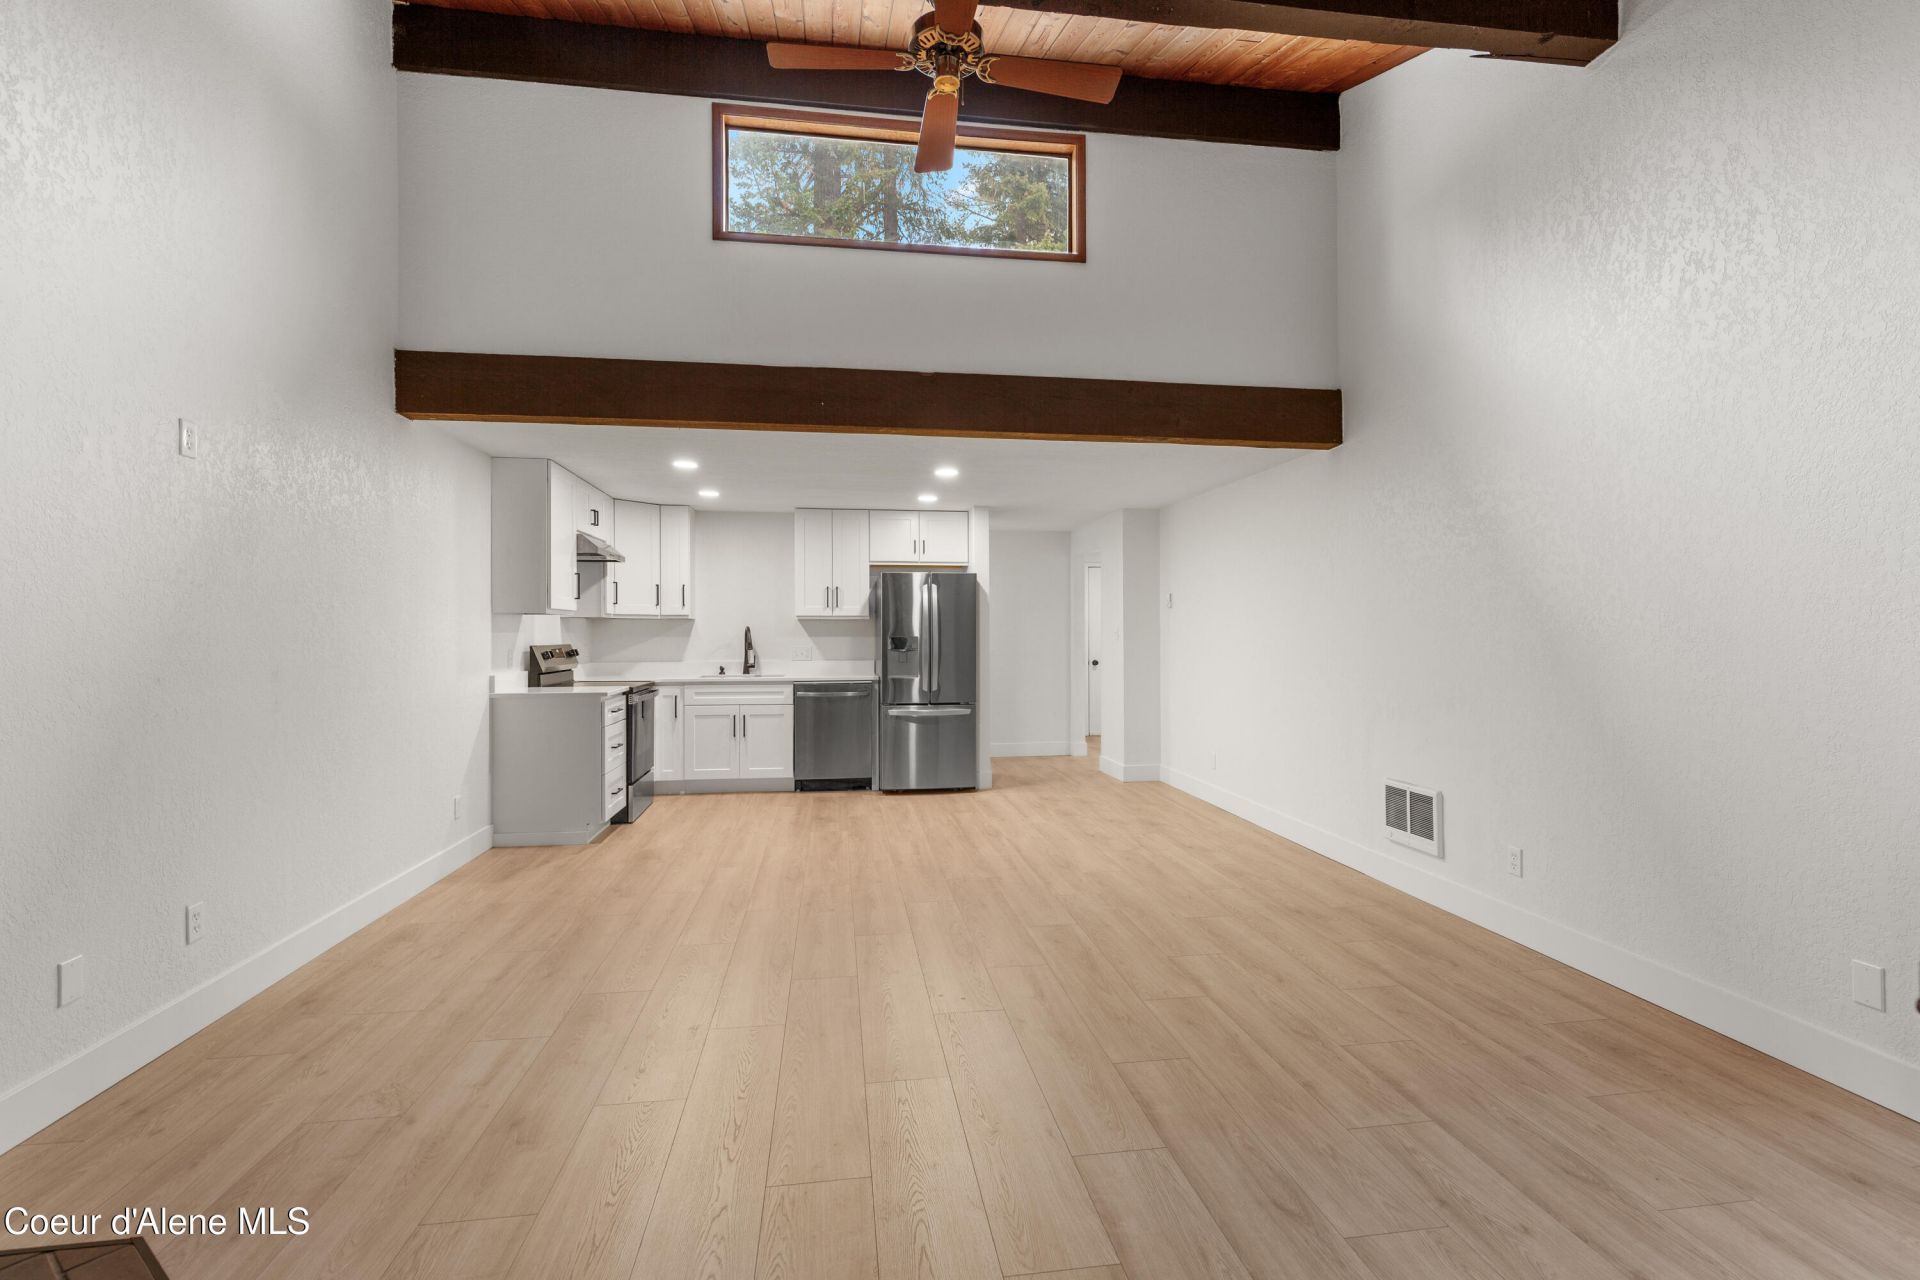
Enjoy the best of golf course community living in this beautifully remodeled 2-bedroom, 3-bath condo in Twin Lakes! The inviting interior features, brand new interior paint, new flooring, a gas fireplace, and a spacious kitchen with new soft-close cabinetry, and new stainless-steel hood and range. Both bedrooms feature private ensuite bathrooms with tub/shower combination. Step outside to your private back deck, perfect for relaxing and enjoying the fresh air. The generous 1 car detached garage provides space for your vehicle, golf cart, and workshop, along with one additional parking space. Take advantage of the community's fantastic amenities, including a private trail to the golf course, tennis and pickleball courts, a private beach, and multiple pools. Whether you're a golf enthusiast or simply looking for a relaxed lifestyle with wonderful amenities, this Twin Lakes condo is a must-see!
Property Features
Property Type: Residential - Condominium
Basement: None, Slab on grade
Garage: 2
Heating: Natural Gas, Fireplace(s), Cadet, Electric
Lot Size: 0.11 Acres
Roof Type: Composition
Taxes: $1,203
Year Built: 1979
Feature Descriptions
Appliance(S): Electric Range, Electric Dryer, Electric Water Heater, Dishwasher, Cooktop
Association Fee Includes: Maintenance Grounds, Sewer, Snow Removal, Trash, Water
Exterior: T1-11
Exterior: Lighting, Lawn
Flooring: Carpet
Foundation: Concrete Perimeter
Foundation: Concrete Perimeter
Interior: High Speed Internet
Lot: Level
Patio/Porch: Covered Patio
Road: Paved
Sewer: Community System
Swimming Pool: Yes
Utilities: Cable TV
Water: Public
Local Schools
School District: CDA - 271
Listed By / Shown By
Listed By
Agency Name: Northwest Realty Group
Shown By
Agent Name: Kelli Scamahorn
Agent Phone: (509) 981-1200
Agency Title: Coldwell Banker Tomlinson

Estimate Your Payment
Estimated Payment
$ 981.03 per month $778.73 Principal & Interest $100.25 Property Tax $102.05 Homeowner's InsuranceChange Payment Information

Kelli Scamahorn
Cell: (509) 981-1200
Email Me
©2020 Coldwell Banker Real Estate LLC. All Rights Reserved.
Coldwell Banker Real Estate LLC fully supports the principles of the Fair Housing Act and the Equal Opportunity Act. Each Office Is Independently Owned And Operated.
Coldwell Banker and the Coldwell Banker Logo are registered service marks owned by Coldwell Banker Real Estate LLC. ©2020 of the Spokane Association of REALTORS® MLS. All rights reserved.
Privacy Policy / DMCA Notice / ADA Accessibility


This site is hosted, designed and copyright
© 1994 - 2026 by
Delta Media Group, Inc. -- Patent Pending --
5421 W Fairway Ln , Unit UNIT 27 | MLS# 26-10613
This condo located at 5421 W Fairway Ln , Unit UNIT 27, Rathdrum, ID 83858 is currently listed for sale with an asking price of $349,900. This property was built in 1979 and has 2 bedrooms with 1152 sq. ft. W Fairway Ln , Unit UNIT 27 is located in the Rock Point Condominiums subdivision within the CDA - 271 school district. Search Rock Point Condominiums real estate on kscamahorn.cbspokane.com today.