Kelli Scamahorn
REALTOR®

BEDS2
BATHS3
SQUARE FEET4,338
MLS#26-7394
STATUS
PROPERTY TYPEResidential - Single Family
SCHOOLCDA - 271
Property Description
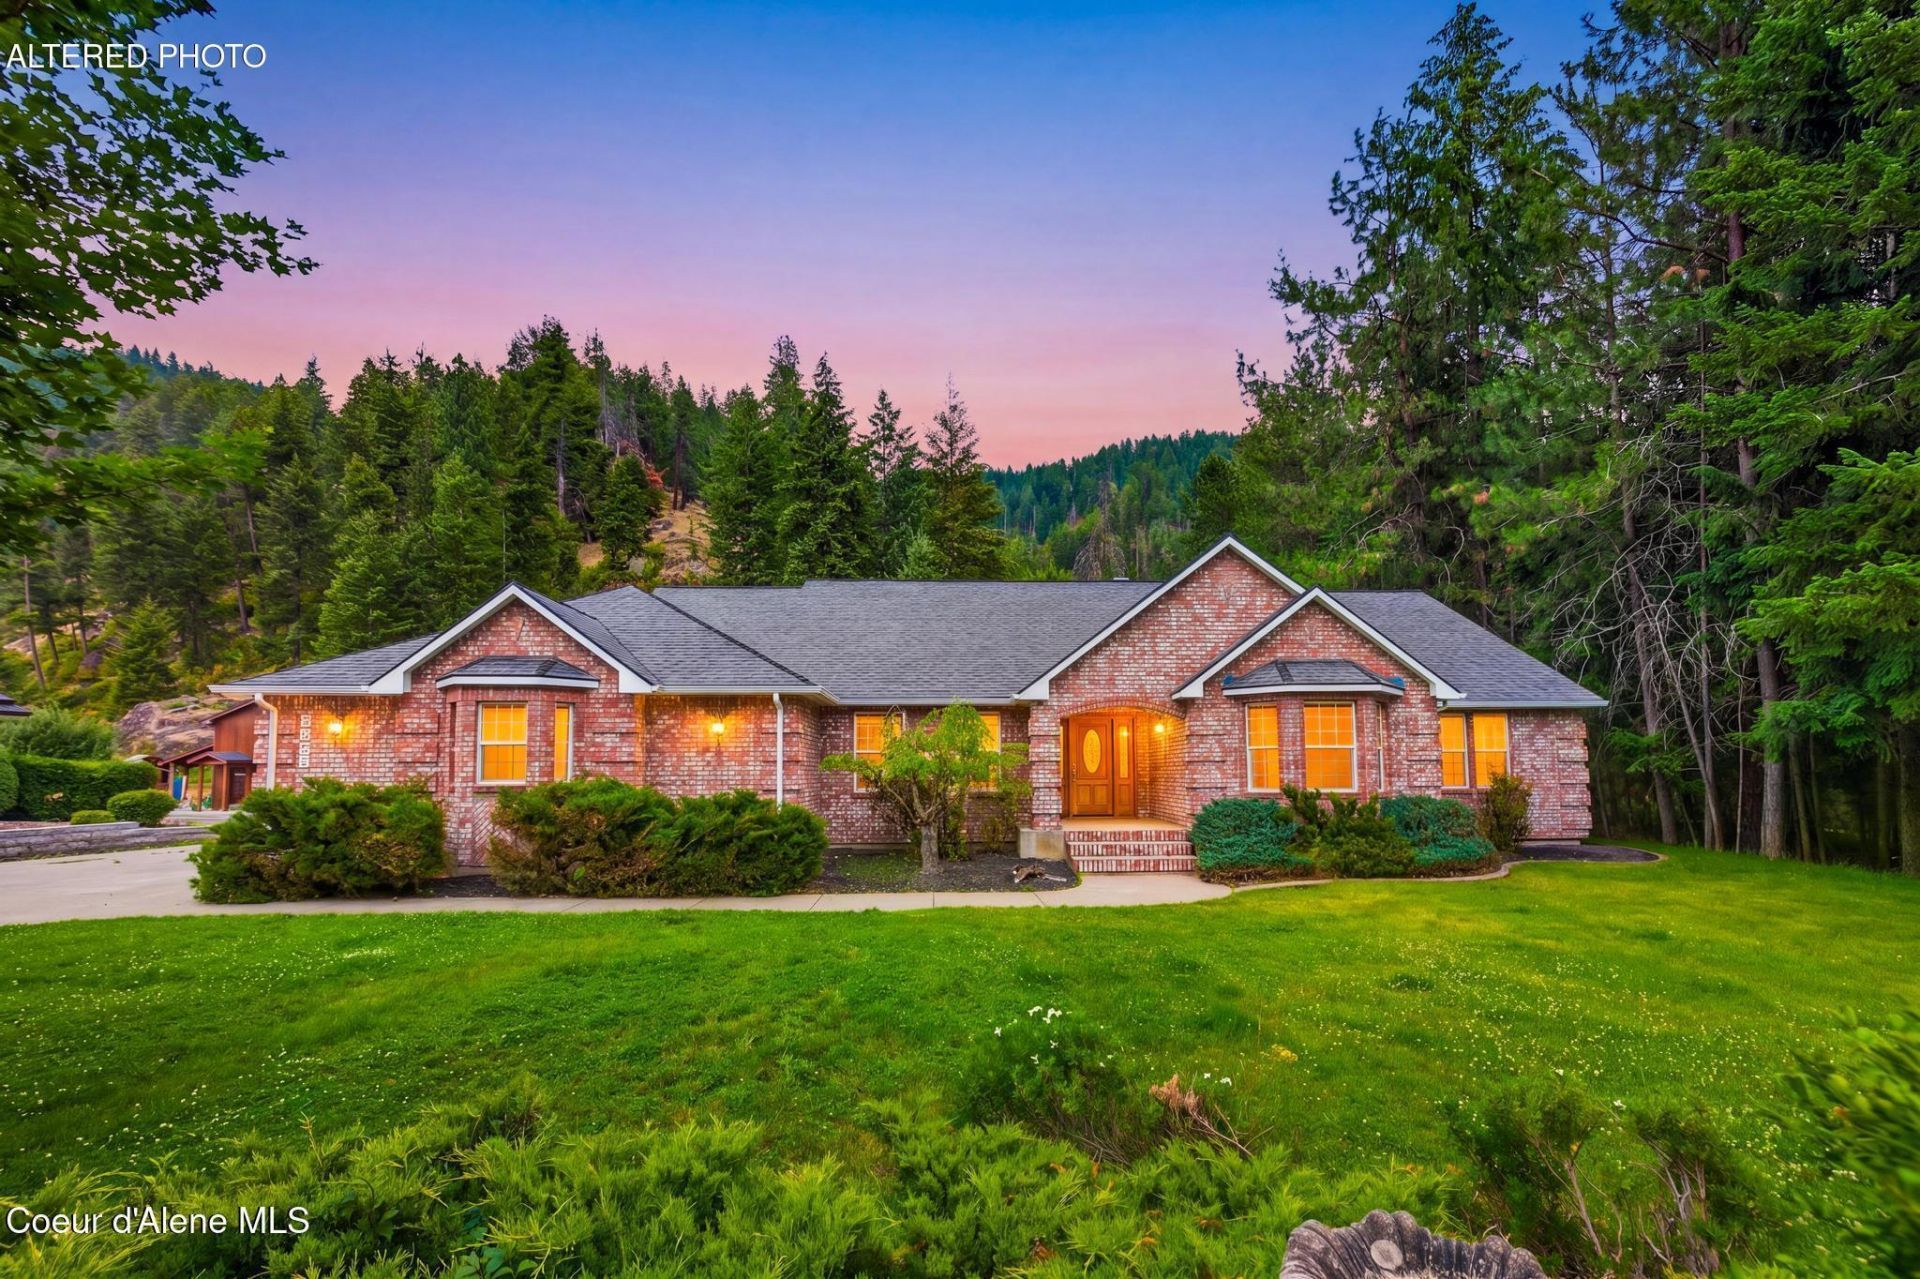
Welcome to one of North Idaho's most sought-after addresses. Perfectly positioned in the heart of Dalton Gardens at the base of Canfield Mountain, this exceptional property offers the rare combination of privacy, acreage, and convenience just minutes from downtown Coeur d'Alene. Situated on 1.21 beautifully maintained acres, the home features over 4,300 square feet with 2 bedrooms, 2.5 bathrooms, and a full unfinished basement ready to be transformed into additional bedrooms, a home theater, gym, game room, guest suite, or whatever fits your lifestyle. A spacious detached shop provides endless possibilities for hobbies, storage, RVs, boats, or all of your North Idaho toys. Enjoy mature landscaping, mountain surroundings, and immediate access to hiking, biking, and outdoor recreation while remaining close to shopping, dining, schools, and healthcare. Opportunities to own in this premier neighborhood are few and far between- don't miss your chance to make this exclusive property your own
Property Features
Property Type: Residential - Single Family
Basement: Unfinished
Basement: Yes
Cooling: Central Air
Garage: 2
Heating: Natural Gas, Forced Air, Heat Pump, Furnace
Lot Size: 1.21 Acres
Roof Type: Composition
Taxes: $3,937
Year Built: 1997
Feature Descriptions
Appliance(S): Disposal, Dishwasher
Exterior: Brick, Vinyl
Exterior: Lighting, Open Deck, Lawn
Fireplace: Gas
Flooring: Vinyl, Carpet
Foundation: Concrete Perimeter
Foundation: Concrete Perimeter
Interior: Fireplace, High Speed Internet, Washer Hookup
Lot: Open Lot, Irregular Lot, Sloped, Landscaped, Level, Wooded
Patio/Porch: Covered Porch, Covered Deck
Road: Paved
Sewer: Public Sewer
Water: Public
Local Schools
School District: CDA - 271
Listed By / Shown By
Listed By
Agency Name: RE/MAX Centennial
Shown By
Agent Name: Kelli Scamahorn
Agent Phone: (509) 981-1200
Agency Title: Coldwell Banker Tomlinson

Estimate Your Payment
Estimated Payment
$ 4,292.73 per month $3,505.27 Principal & Interest $328.08 Property Tax $459.38 Homeowner's InsuranceChange Payment Information

Kelli Scamahorn
Cell: (509) 981-1200
Email Me
©2020 Coldwell Banker Real Estate LLC. All Rights Reserved.
Coldwell Banker Real Estate LLC fully supports the principles of the Fair Housing Act and the Equal Opportunity Act. Each Office Is Independently Owned And Operated.
Coldwell Banker and the Coldwell Banker Logo are registered service marks owned by Coldwell Banker Real Estate LLC. ©2020 of the Spokane Association of REALTORS® MLS. All rights reserved.
Coldwell Banker Real Estate LLC fully supports the principles of the Fair Housing Act and the Equal Opportunity Act. Each Office Is Independently Owned And Operated.
Coldwell Banker and the Coldwell Banker Logo are registered service marks owned by Coldwell Banker Real Estate LLC. ©2020 of the Spokane Association of REALTORS® MLS. All rights reserved.
Privacy Policy / DMCA Notice / ADA Accessibility


This site is hosted, designed and copyright
© 1994 - 2026 by
Delta Media Group, Inc. -- Patent Pending --
6008 N 18th St | MLS# 26-7394
This single family home located at 6008 N 18th St , Dalton Gardens, ID 83815 is currently listed for sale with an asking price of $1,575,000. This property was built in 1997 and has 2 bedrooms with 4338 sq. ft. N 18th St is located within the CDA - 271 school district. Search Dalton Gardens real estate on kscamahorn.cbspokane.com today.