Kelli Scamahorn
REALTOR®

BEDS4
BATHS3
SQUARE FEET2,312
MLS#26-7336
STATUS
PROPERTY TYPEResidential - Single Family
SCHOOLCDA - 271
Property Description
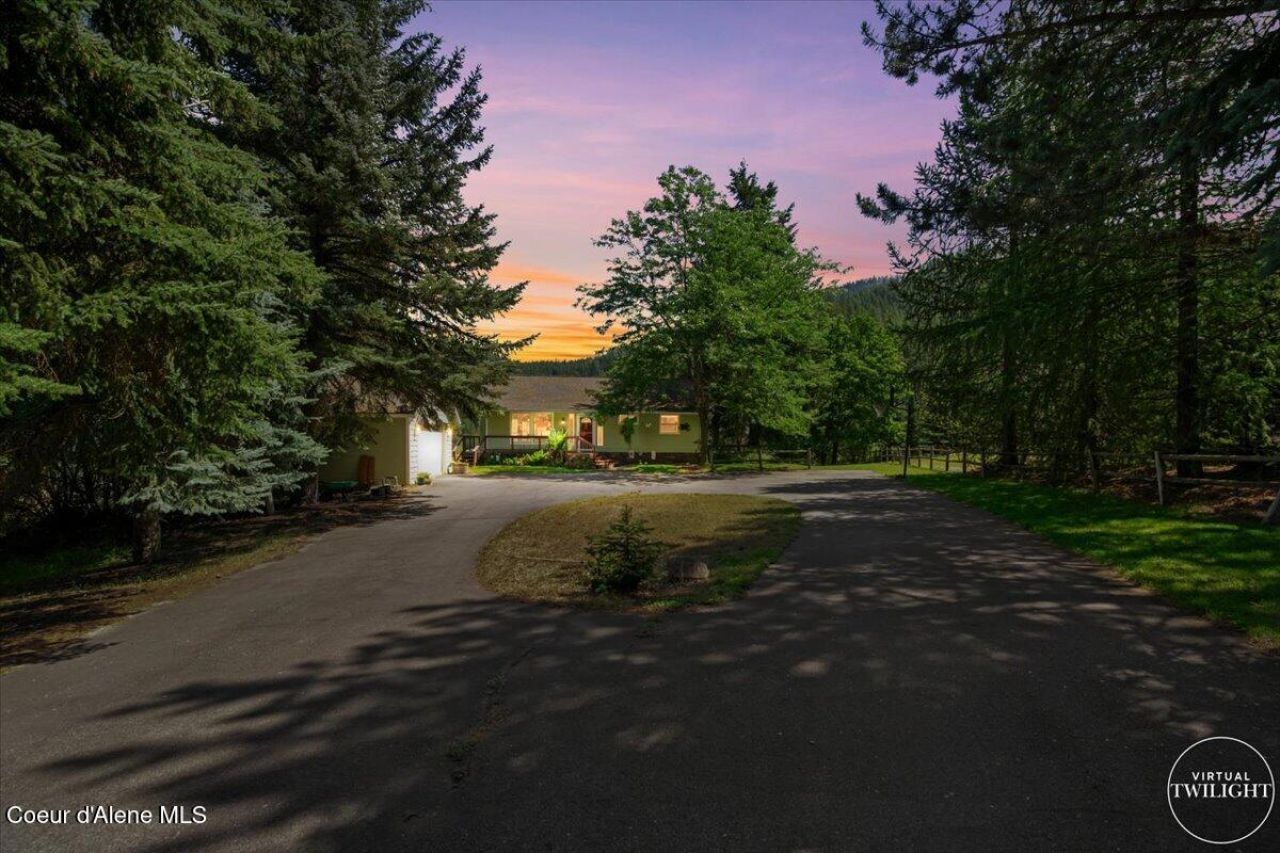
Unrivaled Dalton Gardens Location. 1.5 acres adjoining Canfield Mountain just a stone's throw from Totten Pond. This property has not been for sale in over 30 years and now it is your turn to own this prime location that has a permanent, unobstructed view of Canfield Mountain. The home is 2,300 sqft, 4 bed, 2.5 bath rancher with a walk out lower level. The main level includes kitchen, dining, living room, powder room and extra-large fully remodeled primary suite. Lower level has 3 more bedrooms, large full bath, laundry and sizeable multiuse family room with cozy wood fire stove. Back yard and deck boast morning sun and evening shade perfect to enjoy entertaining with family and friends. Additional amenities include 20 x 30 barn which could be easily converted into a shop, plenty of room out back for horses or additional outbuildings to your liking. The possibilities are truly exciting. Schedule your property tour today!
Property Features
Property Type: Residential - Single Family
Basement: Yes
Basement: Finished
Cooling: Central Air
Garage: 2
Heating: Natural Gas, Forced Air
Lot Size: 1.50 Acres
Roof Type: Composition
Taxes: $2,161
Year Built: 1976
Feature Descriptions
Appliance(S): Electric Range, Electric Water Heater, Washer, Refrigerator, Microwave, Disposal, Dishwasher
Exterior: Fiber Cement
Exterior: Lighting, Open Deck, Rain Gutters, See Remarks, Handicap Access, Horse Facility, Lawn
Flooring: Wood, Vinyl, Carpet, LVP
Foundation: Concrete Perimeter
Foundation: Concrete Perimeter
Interior: Cable Internet Available, Washer Hookup
Lot: Sprinklers In Rear, Sprinklers In Front, Sloped, Landscaped, Pasture, Wooded
Patio/Porch: Patio
Sewer: Septic Tank
Utilities: Cable TV
Water: Community System
Local Schools
School District: CDA - 271
Listed By / Shown By
Listed By
Agency Name: CENTURY 21 Beutler & Associates
Shown By
Agent Name: Kelli Scamahorn
Agent Phone: (509) 981-1200
Agency Title: Coldwell Banker Tomlinson

Estimate Your Payment
Estimated Payment
$ 2,823.18 per month $2,336.84 Principal & Interest $180.08 Property Tax $306.25 Homeowner's InsuranceChange Payment Information

Kelli Scamahorn
Cell: (509) 981-1200
Email Me
©2020 Coldwell Banker Real Estate LLC. All Rights Reserved.
Coldwell Banker Real Estate LLC fully supports the principles of the Fair Housing Act and the Equal Opportunity Act. Each Office Is Independently Owned And Operated.
Coldwell Banker and the Coldwell Banker Logo are registered service marks owned by Coldwell Banker Real Estate LLC. ©2020 of the Spokane Association of REALTORS® MLS. All rights reserved.
Coldwell Banker Real Estate LLC fully supports the principles of the Fair Housing Act and the Equal Opportunity Act. Each Office Is Independently Owned And Operated.
Coldwell Banker and the Coldwell Banker Logo are registered service marks owned by Coldwell Banker Real Estate LLC. ©2020 of the Spokane Association of REALTORS® MLS. All rights reserved.
Privacy Policy / DMCA Notice / ADA Accessibility


This site is hosted, designed and copyright
© 1994 - 2026 by
Delta Media Group, Inc. -- Patent Pending --
7270 N Mulholland Dr | MLS# 26-7336
This single family home located at 7270 N Mulholland Dr , Dalton Gardens, ID 83815 is currently listed for sale with an asking price of $1,050,000. This property was built in 1976 and has 4 bedrooms with 2312 sq. ft. N Mulholland Dr is located within the CDA - 271 school district. Search Dalton Gardens real estate on kscamahorn.cbspokane.com today.