Kelli Scamahorn
REALTOR®

BEDS4
BATHS3
SQUARE FEET2,508
MLS#26-9335
STATUS
PROPERTY TYPEResidential - Single Family
SUBDIVISIONWoodland Meadows
SCHOOLCDA - 271
Property Description
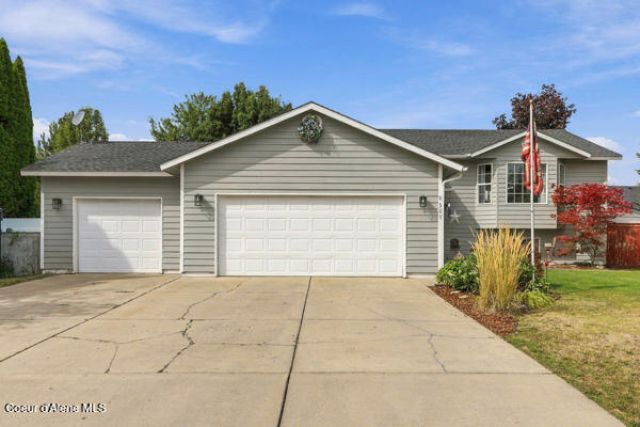
Room for EVERYONE & EVERYTHING!! This Woodland Meadows 4 bed/3 bath (Could be 5 bed) home is located in a prime location! Walking distance to grocery, retail, salon and restaurants AND in the desirable CDA High, Canfield Middle and Dalton Elementary school boundaries. Every man's dream-- 3 car garage with its own mini split/ heat pump for your own man cave--RV parking for 40', RV electrical hook ups 30 & 50 amp, boat parking, and a gazebo with paver floor for additional outdoor living or entertaining. The home has been tastefully updated with granite countertops, stainless appliances, gas stubbed for future fireplace, central air, solid wood interior doors, new screens and new cedar window trim. Laminate Flooring throughout except for 2 bed rooms. Lowest price for this square footage/beds/bath East of 95!
Property Features
Property Type: Residential - Single Family
Basement: Yes
Basement: Finished
Cooling: Central Air
Garage: 3
Heating: Natural Gas, Forced Air
Lot Size: 0.24 Acres
Roof Type: Composition
Taxes: $2,792
Year Built: 1998
Feature Descriptions
Appliance(S): Electric Range, Gas Water Heater, Refrigerator, Microwave, Disposal, Dishwasher
Association Fee Includes: Maintenance Grounds
Days on Site: 48
Exterior: Lap Siding, T1-11
Exterior: Open Deck, Pergola, Rain Gutters, Lawn
Flooring: Laminate, Carpet
Foundation: Concrete Perimeter
Foundation: Concrete Perimeter
Interior: Washer Hookup, Mini-Split A/C
Lot: Open Lot, Landscaped, Level
Road: Paved
Sewer: Public Sewer
Water: Community System
Local Schools
School District: CDA - 271
Listed By / Shown By
Listed By
Agency Name: Windermere/Coeur d'Alene Realty Inc
Shown By
Agent Name: Kelli Scamahorn
Agent Phone: (509) 981-1200
Agency Title: Coldwell Banker Tomlinson

Estimate Your Payment
Estimated Payment
$ 1,667.24 per month $1,268.35 Principal & Interest $232.67 Property Tax $166.22 Homeowner's InsuranceChange Payment Information

Kelli Scamahorn
Cell: (509) 981-1200
Email Me
©2020 Coldwell Banker Real Estate LLC. All Rights Reserved.
Coldwell Banker Real Estate LLC fully supports the principles of the Fair Housing Act and the Equal Opportunity Act. Each Office Is Independently Owned And Operated.
Coldwell Banker and the Coldwell Banker Logo are registered service marks owned by Coldwell Banker Real Estate LLC. ©2020 of the Spokane Association of REALTORS® MLS. All rights reserved.
Privacy Policy / DMCA Notice / ADA Accessibility


This site is hosted, designed and copyright
© 1994 - 2026 by
Delta Media Group, Inc. -- Patent Pending --
8509 N Maple St | MLS# 26-9335
This single family home located at 8509 N Maple St, Hayden, ID 83835 is currently listed for sale with an asking price of $569,900. This property was built in 1998 and has 4 bedrooms with 2508 sq. ft. N Maple St is located in the Woodland Meadows subdivision within the CDA - 271 school district. Search Woodland Meadows real estate on kscamahorn.cbspokane.com today.