Kelli Scamahorn
REALTOR®

BEDS1
BATHS1
SQUARE FEET760
MLS#26-9915
STATUS
PROPERTY TYPEResidential - Single Family
SUBDIVISIONHoneysuckle Hills
SCHOOLCDA - 271
Property Description
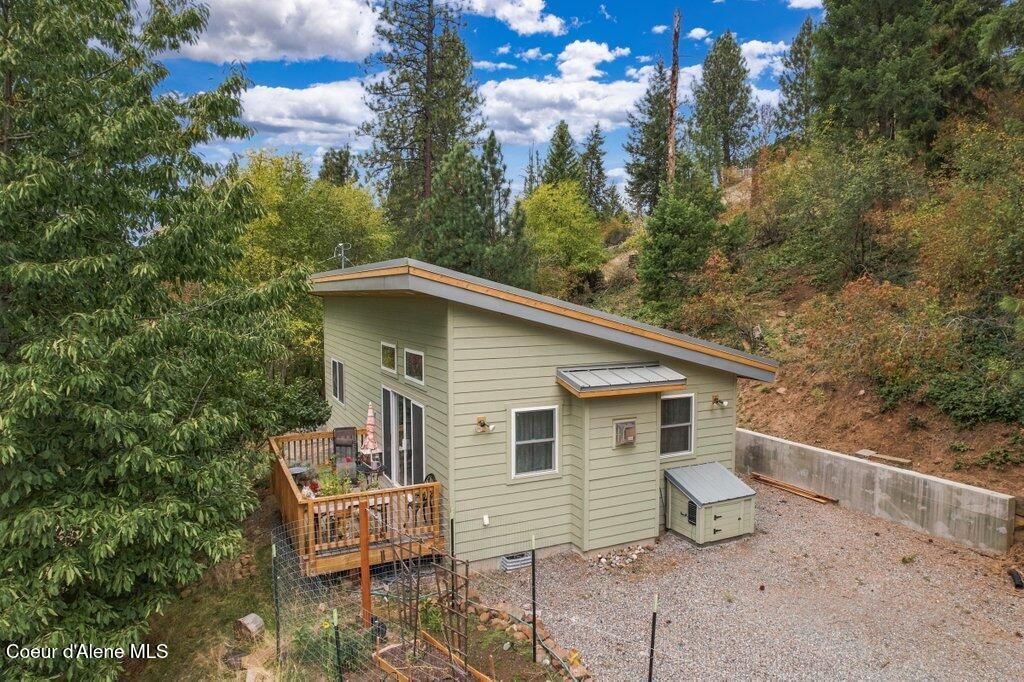
Find your own quiet corner of North Idaho tucked among the trees and nature on 0.48 acres just around the corner from Hayden Lake & Tobler's marina at Cooper's Bay! Built new in 2023, this 760 sq ft ''Cabin in the Woods'' offers a place to breathe, recharge, and create. Imagine a full-time/year-round home, an easy weekend escape, or a personal retreat to finish that book, explore a new craft, or just simply to enjoy a slower pace, without having to travel far from town. Single-level living with 1-bedroom, 1-bath, 760 sq ft interior, with 6-inch exterior walls, a metal roof, RV parking, and no HOA's. Natural gas serves the kitchen cookstove, in-wall fireplace, tankless HWH, and forced-air furnace, plus cold A/C, with an oversized interior fan for comfort. With a stubbed-out gas BBQ connection and a natural gas home generator, all of this adds everyday convenience to peace of mind! Welcome Home to your very own Private Idaho!
Property Features
Property Type: Residential - Single Family
Basement: Crawl Space
Cooling: Central Air
Heating: Natural Gas, Forced Air, Furnace
Lot Size: 0.48 Acres
Roof Type: Metal
Taxes: $974
Year Built: 2023
Feature Descriptions
Appliance(S): Gas Range, Electric Dryer, Gas Water Heater, Washer, Refrigerator, Microwave
Days on Site: 28
Exterior: HardBoard, Fiber Cement
Exterior: Garden, Open Deck, Lawn
Fireplace: Gas
Flooring: Vinyl, Carpet
Foundation: Concrete Perimeter
Foundation: Concrete Perimeter
Interior: Cable Internet Available, Fireplace, Washer Hookup
Lot: Steep Slope, Irregular Lot, Sloped, Wooded
Lot Dimensions: 21066 sq ft
Patio/Porch: Patio
Road: Gravel
Sewer: Community System
Water: Community System
Local Schools
School District: CDA - 271
Listed By / Shown By
Listed By
Agency Name: NextHome 365 Realty
Shown By
Agent Name: Kelli Scamahorn
Agent Phone: (509) 981-1200
Agency Title: Coldwell Banker Tomlinson

Estimate Your Payment
Estimated Payment
$ 1,211.40 per month $999.28 Principal & Interest $81.17 Property Tax $130.96 Homeowner's InsuranceChange Payment Information

Kelli Scamahorn
Cell: (509) 981-1200
Email Me
©2020 Coldwell Banker Real Estate LLC. All Rights Reserved.
Coldwell Banker Real Estate LLC fully supports the principles of the Fair Housing Act and the Equal Opportunity Act. Each Office Is Independently Owned And Operated.
Coldwell Banker and the Coldwell Banker Logo are registered service marks owned by Coldwell Banker Real Estate LLC. ©2020 of the Spokane Association of REALTORS® MLS. All rights reserved.
Privacy Policy / DMCA Notice / ADA Accessibility


This site is hosted, designed and copyright
© 1994 - 2026 by
Delta Media Group, Inc. -- Patent Pending --
8700 N Half Mile Ln | MLS# 26-9915
This single family home located at 8700 N Half Mile Ln, Hayden, ID 83835 is currently listed for sale with an asking price of $449,000. This property was built in 2023 and has 1 bedrooms with 760 sq. ft. N Half Mile Ln is located in the Honeysuckle Hills subdivision within the CDA - 271 school district. Search Honeysuckle Hills real estate on kscamahorn.cbspokane.com today.