Kelli Scamahorn
REALTOR®

BEDS0
BATHS1
SQUARE FEET388
MLS#26-10467
STATUS
PROPERTY TYPEResidential - Single Family
SUBDIVISIONAlpine Village
SCHOOLLk Pend Oreille - 84
Property Description
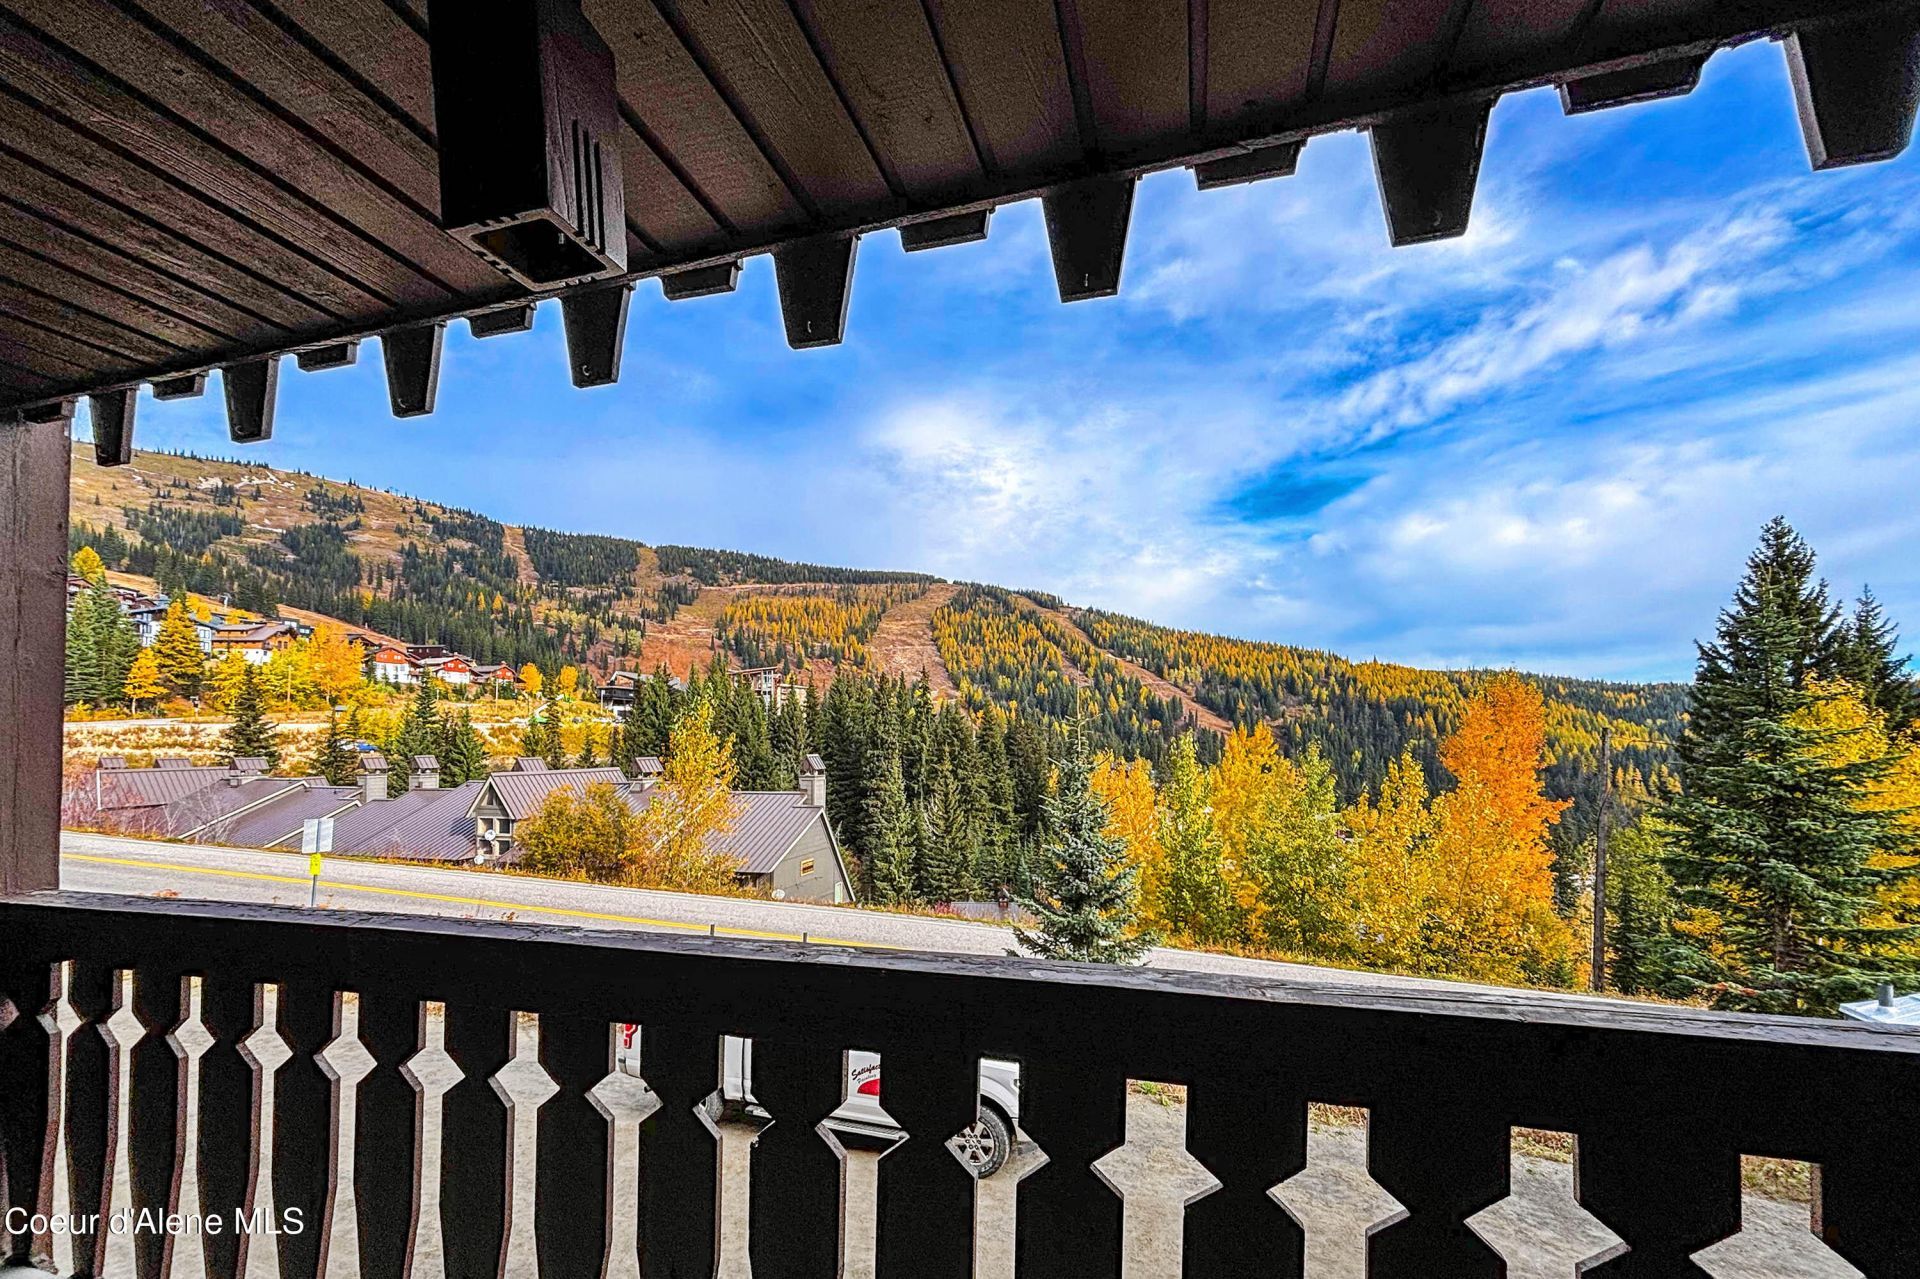
Schweitzer Mountain living at its best! Just steps from the village, this thoughtfully remodeled condo pairs amazing resort views with striking architectural details featuring eco-friendly finishes and a rare dedicated garage parking spot. The contemporary kitchen showcases custom millwork cabinetry, premium ApplePly core countertops and ingenious space-saving features like a retractable dining table with stackable stools and oversized pull-out drawers. Swedish Kährs wood floors add organic warmth and style, while a custom sleeping nook provides a creative spot for multiple people to catch needed zzz's after fun-filled days on the mountain. When you return from the slopes, stash your gear in your private ski locker, tune up your skis in the communal ski wax room, and enjoy the twinkling lights of the resort from your covered deck. From fresh powder days to epic hiking and biking trails, village adventures, and year-round mountain fun, this unique retreat puts you at the front door of the Northwest's most iconic resorts--a place where unforgettable memories are made.
Property Features
Property Type: Residential - Single Family
Basement: None, Slab on grade
Garage: 1
Heating: Electric, Forced Air
Roof Type: Composition
Taxes: $1,545
Year Built: 1964
Feature Descriptions
Appliance(S): Electric Range, Refrigerator
Days on Site: 6
Exterior: Wood
Flooring: Vinyl
Foundation: Concrete Perimeter
Foundation: Concrete Perimeter
Patio/Porch: Covered Deck
Road: Paved
Sewer: Community System
Water: Community System
Local Schools
School District: Lk Pend Oreille - 84
Listed By / Shown By
Listed By
Agency Name: CENTURY 21 RiverStone
Shown By
Agent Name: Kelli Scamahorn
Agent Phone: (509) 981-1200
Agency Title: Coldwell Banker Tomlinson

Estimate Your Payment
Estimated Payment
$ 1,233.82 per month $977.02 Principal & Interest $128.75 Property Tax $128.04 Homeowner's InsuranceChange Payment Information

Kelli Scamahorn
Cell: (509) 981-1200
Email Me
©2020 Coldwell Banker Real Estate LLC. All Rights Reserved.
Coldwell Banker Real Estate LLC fully supports the principles of the Fair Housing Act and the Equal Opportunity Act. Each Office Is Independently Owned And Operated.
Coldwell Banker and the Coldwell Banker Logo are registered service marks owned by Coldwell Banker Real Estate LLC. ©2020 of the Spokane Association of REALTORS® MLS. All rights reserved.
Privacy Policy / DMCA Notice / ADA Accessibility


This site is hosted, designed and copyright
© 1994 - 2026 by
Delta Media Group, Inc. -- Patent Pending --
8754 Schweitzer Mountain Rd , Unit # 7 | MLS# 26-10467
This single family home located at 8754 Schweitzer Mountain Rd , Unit # 7, Sandpoint, ID 83864 is currently listed for sale with an asking price of $439,000. This property was built in 1964 and with 388 sq. ft. Schweitzer Mountain Rd , Unit # 7 is located in the Alpine Village subdivision within the Lk Pend Oreille - 84 school district. Search Alpine Village real estate on kscamahorn.cbspokane.com today.